
$845,000
20 N Mission Hills Ct, Mills River, NC 28759
3 bed · 3.5 bath · 3,574 sq ft
3
bedrooms
3.5
baths
3,574
sq.ft.
$236
price per sf
Presented by Citadel Cofield · Office (980) 272-8547
About This Property
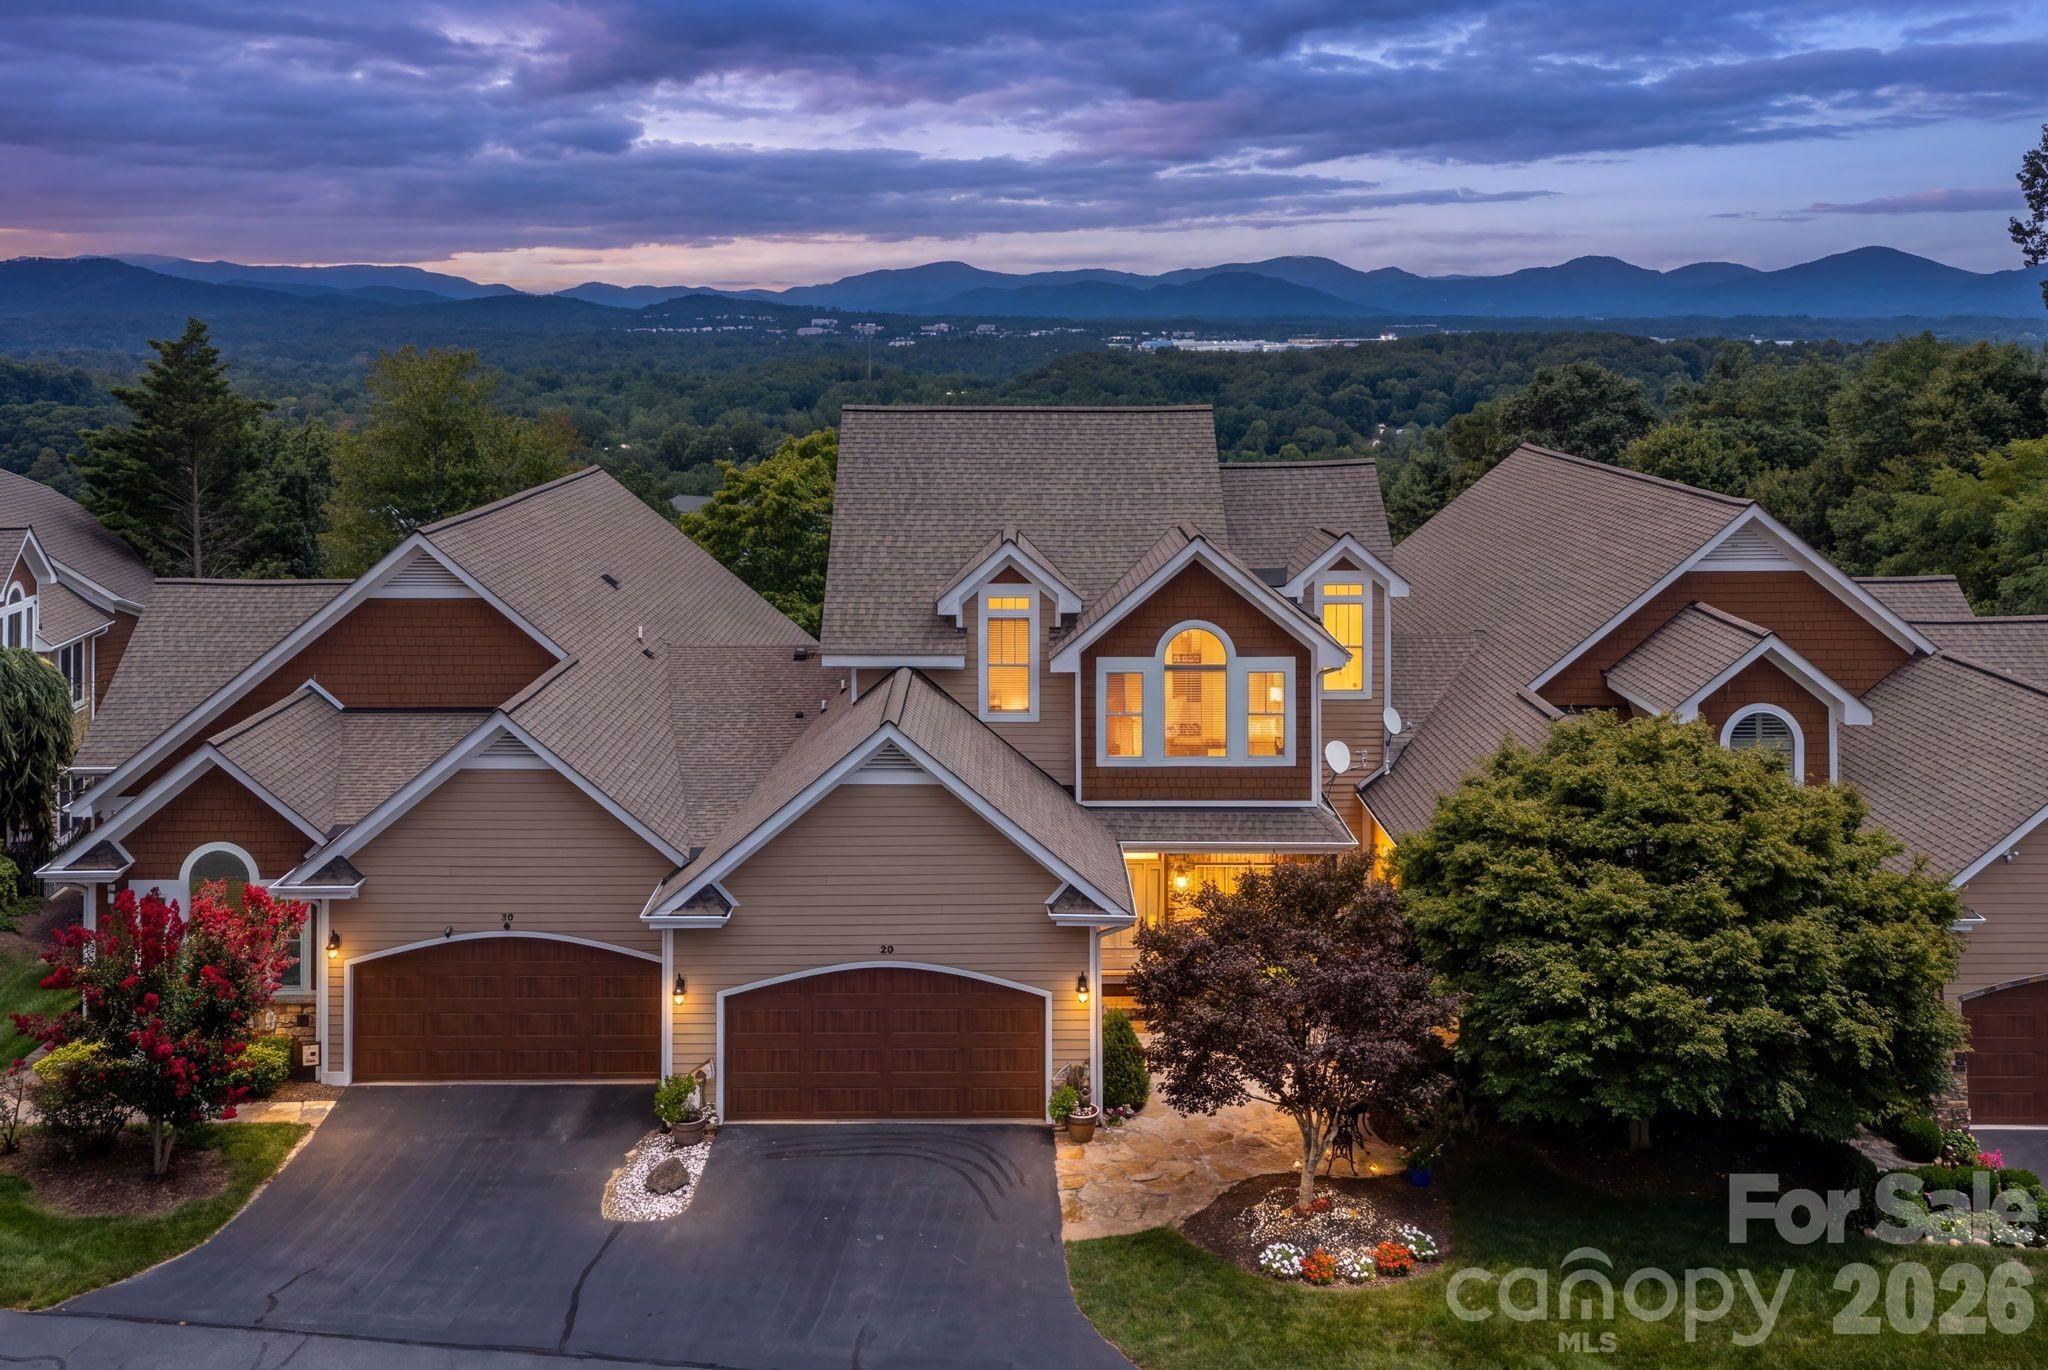
Beautiful Townhome w/Breathtaking Long Range,Year Round Views! Rare Find- One Of Only Six Luxury Townhomes Nestled Within The Prestigious Gated High Vista Golf Community. Positioned Perfectly For Easy Access To The Main Entrance Gate. Enjoy Mesmerizing Ever Changing Seasonal Views From The Comfort Of The Natural Light-Filled Living Spaces Or Your Private Outdoor Deck. The Heart Of This Home Is The Spectacular Great Room Featuring Soaring Cathedral Ceiling, Cozy Gas Log Fireplace, Cherry Wood Built-In Bookcase & Corner Entertainment Center. Designed For Effortless Entertaining,The Ideally Located Kitchen Flows Seamlessly Into The Dining Area And Boast A Gas Cook-Top, Double Ovens, Stainless Steel Appliances, Pantry, Work Island & Beautiful Cherry Wood Cabinets. Retreat To The Main Level Primary Suite Thoughtfully Designed With Custom Walk-In Closet Positioned Between The Bedroom & En-Suite Bath To Maximize Privacy. Guest Will Love The Cozy Upper-Level Loft Complete With It's Own Bedroom,Full Bath & TV/Sitting Area. The Fantastic Lower Level-Basement Features A Huge Recreation Room With Wet-Bar, Private Deck Access And Second Primary Bedroom, Large Walk-In-Closet & Full Bath. Optional High Vista Amenity Association,Inc.(POA) -representing a $5000 Initiation Fee Value Deeded Social Membership Available To Convey @ Closing Providing Buyer Access To Beautiful Club House w/Laurel-Events Rm,Outdoor Swimming Pool,Tennis/Pickle Ball Courts,Community Park & Robinson Pub. Buyer Assumes Monthly Dues of $125 & $600 Food Minimum Every Six Mo.To The Robinson Pub. The Homeowners Association (HVHOA) Is Mandatory W/Annual Dues Of $1125. High Vista Falls Townes POA Is Currently Inactive & There Are No Active Dues or Assessments Being Collected. Golf Membership Is Avail. Separately Thru Chestnut Mountain Golf Club. High Vista Gated Golf Community Is Convenient to Asheville, Hendersonville & Brevard & Is Located Within Easy Reach Of Asheville Regional Airport, Medical Facilities, Shopping Galore, Restaurants, Local Breweries,Theaters & Other Cultural Events. 2026 Updates Include:5 Ton Trane AC, Media Dishwasher & New Carpet Installed in Basement Recreation Rm, Bedroom, Walk-In Closet & Basement Stairs. See Attached List Of Updates & Improvements.
LISTING COURTESY OF: BET-MAC REALTY
bet_mac@bellsouth.net

About the Neighborhood
Homes for sale in 28759 place buyers in Mills River, one of Henderson County's most scenic and rapidly growing communities, situated in the broad river valley between the Blue Ridge and Pisgah ridgelines approximately 15 miles south of Asheville via I-26. The residential landscape features newer construction communities, custom homes on pastoral valley lots, and established ranches reflecting Mills River's evolution from a primarily agricultural community into a mix of farmland and residential neighborhoods. The Mills River Park, the Town of Mills River's greenway network, and direct French Broad River access provide exceptional outdoor recreation, while the Pisgah National Forest's recreational gateway, including the Davidson River corridor's celebrated trout fishing and Sliding Rock natural waterslide, is within 20 minutes via US-276. Sierra Nevada Brewing Company's East Coast flagship brewery and taproom anchors a growing craft beverage and agritourism corridor along Silvers Road. I-26 puts Asheville roughly 20 minutes away, depending on traffic and location.
Property Features
Property Description
- Beds Total: 3
- Bathrooms: 3 Full | 1 Half
- Year Built: 2003
- Living Area: 3,574 sqft
- New Construction: No
- MLS #: 4370361
Additional Home Features
- Subdivision: High Vista Falls
- Neighborhood: High Vista Falls
Association
- Association Fee: $1125
- Association Fee Frequency: Annually
- Association Name: High Vista
- Association Phone: 828-989-9483
- HOA Required: Yes
Utilities
- Cable Available
- Natural Gas
- Underground Power Lines
Interior Features
- Breakfast Bar
- Built-in Features
- Entrance Foyer
- Garden Tub
- Kitchen Island
- Open Floorplan
- Pantry
- Walk-In Closet(s)
- Wet Bar
- Heating: Forced Air, Natural Gas
- Cooling: Ceiling Fan(s), Central Air
- Electric Dryer Hookup
- Laundry Room
- Main Level
- Sink
Appliances
- Dishwasher
- Disposal
- Double Oven
- Gas Cooktop
- Gas Water Heater
- Microwave
- Tankless Water Heater
- Washer/Dryer
Construction Materials
- Fiber Cement
- Stone
- Foundation: Basement
- Roof: Architectural Shingle
Cooling
- Ceiling Fan(s)
- Central Air
Foundation Details
- Basement
Heating
- Forced Air
- Natural Gas
Laundry Features
- Electric Dryer Hookup
- Laundry Room
- Main Level
- Sink
Levels
- One and One Half
Parking Features
- Attached Garage
- Garage Spaces: 2
Exterior Features
- Patio/Porch: Deck
Road
- Road Responsibility: Private Maintained RoadRoad Maintenance Agreement
- Road Surface Type: Asphalt, Paved
Sewer
- Private Sewer
WaterSource
- City
Community Features
- Clubhouse
- Gated
- Golf
- Outdoor Pool
- Playground
- Tennis Court(s)
Architectural Style
- Arts and Crafts
View
- Long Range
- Year Round
Security Features
- Radon Mitigation System
- Security Service
Flooring
- Carpet
- Cork
- Tile
- Wood
Fireplace
- Fireplace: Yes
- Gas Log
- Great Room
Tax and Financial Info
- Listing Terms: Cash, Conventional
Location
Similar homes nearby
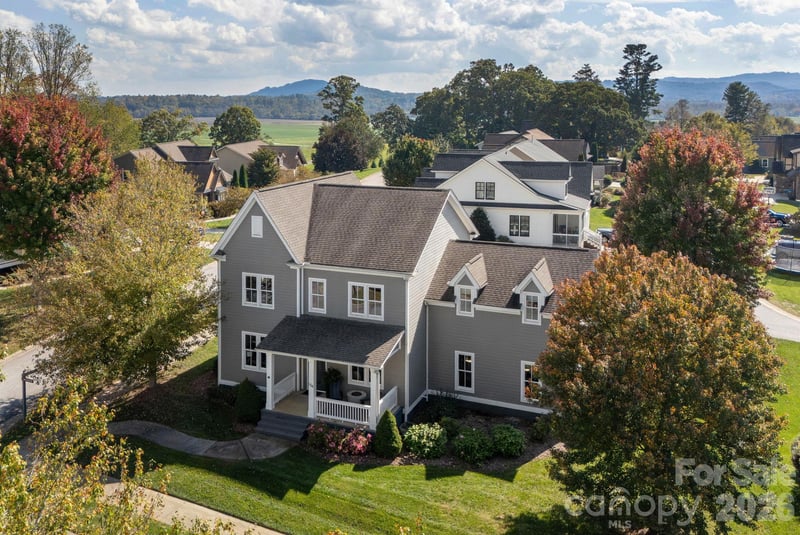
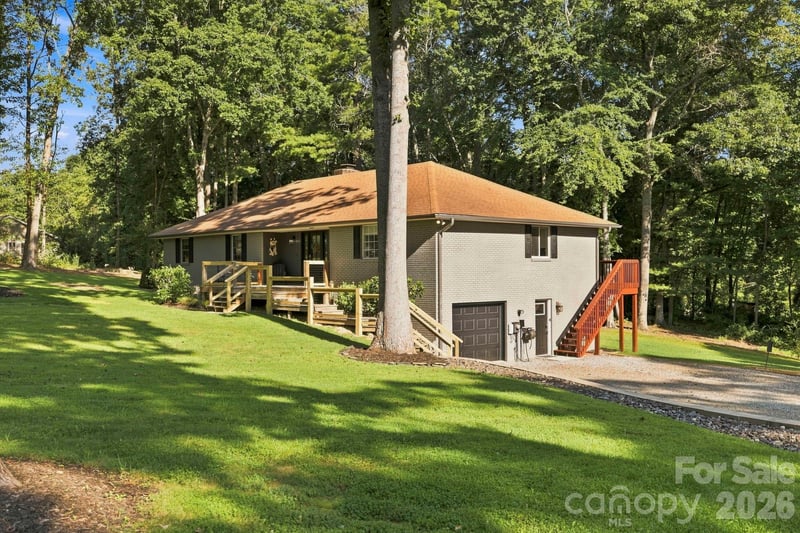
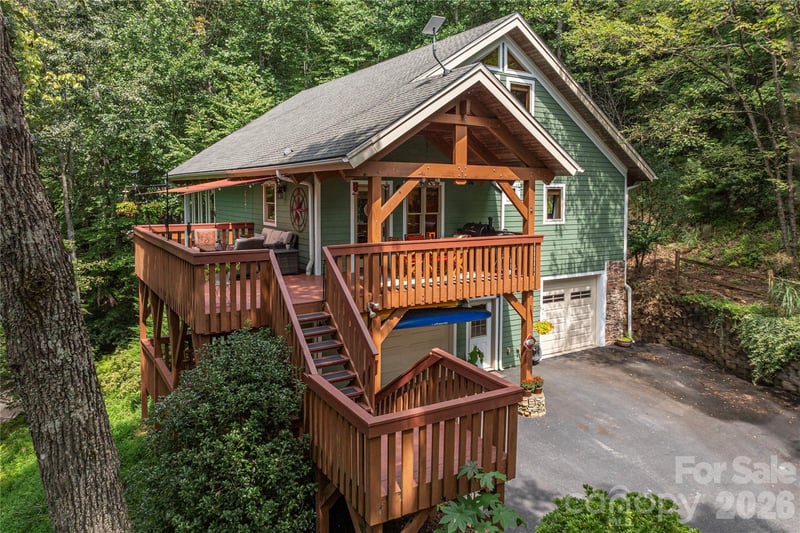
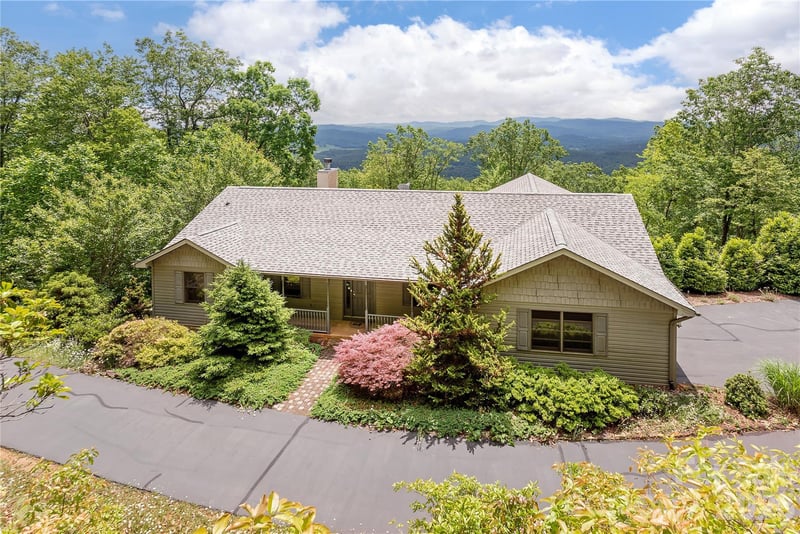
$845,000
Est. Payment: $4,343/mo
Illustrative estimate only, not an offer of credit. Assumes 20% down and a 30-year fixed loan at 6.5%, plus estimated property tax, insurance, and HOA. Actual rate, APR, and payment will vary.
Adjust down payment, rate & terms
Mills River, NC 28759
3
bedrooms
3.5
baths
3,574
sq.ft.
$236
price per sf

Presented By
Carnarri Cofield
REALTOR®
Office: (980) 272-8547
Listings courtesy of Canopy MLS as distributed by MLS GRID.
No guarantee, warranty or representation of any kind is made regarding the completeness or accuracy of descriptions or measurements (including square footage measurements and property condition), such should be independently verified, and Citadel Cofield, its subsidiaries, affiliates and their agents and associated third parties expressly disclaims any liability in connection therewith. Photos may be virtually staged or digitally enhanced and may not reflect actual property conditions. Offers of compensation are subject to change at the discretion of the seller. No financial or legal advice provided.
Listing Courtesy of Bet-Mac Realty
Properties displayed may be listed or sold by various participants in the MLS. Based on information submitted to the MLS GRID. All data is obtained from various sources and may not have been verified by broker or MLS GRID. Supplied Open House Information is subject to change without notice. All information should be independently reviewed and verified for accuracy. Properties may or may not be listed by the office/agent presenting the information. Information deemed reliable but not guaranteed. Equal Housing Opportunity.
Listing information © 2026 Canopy MLS. All rights reserved.