
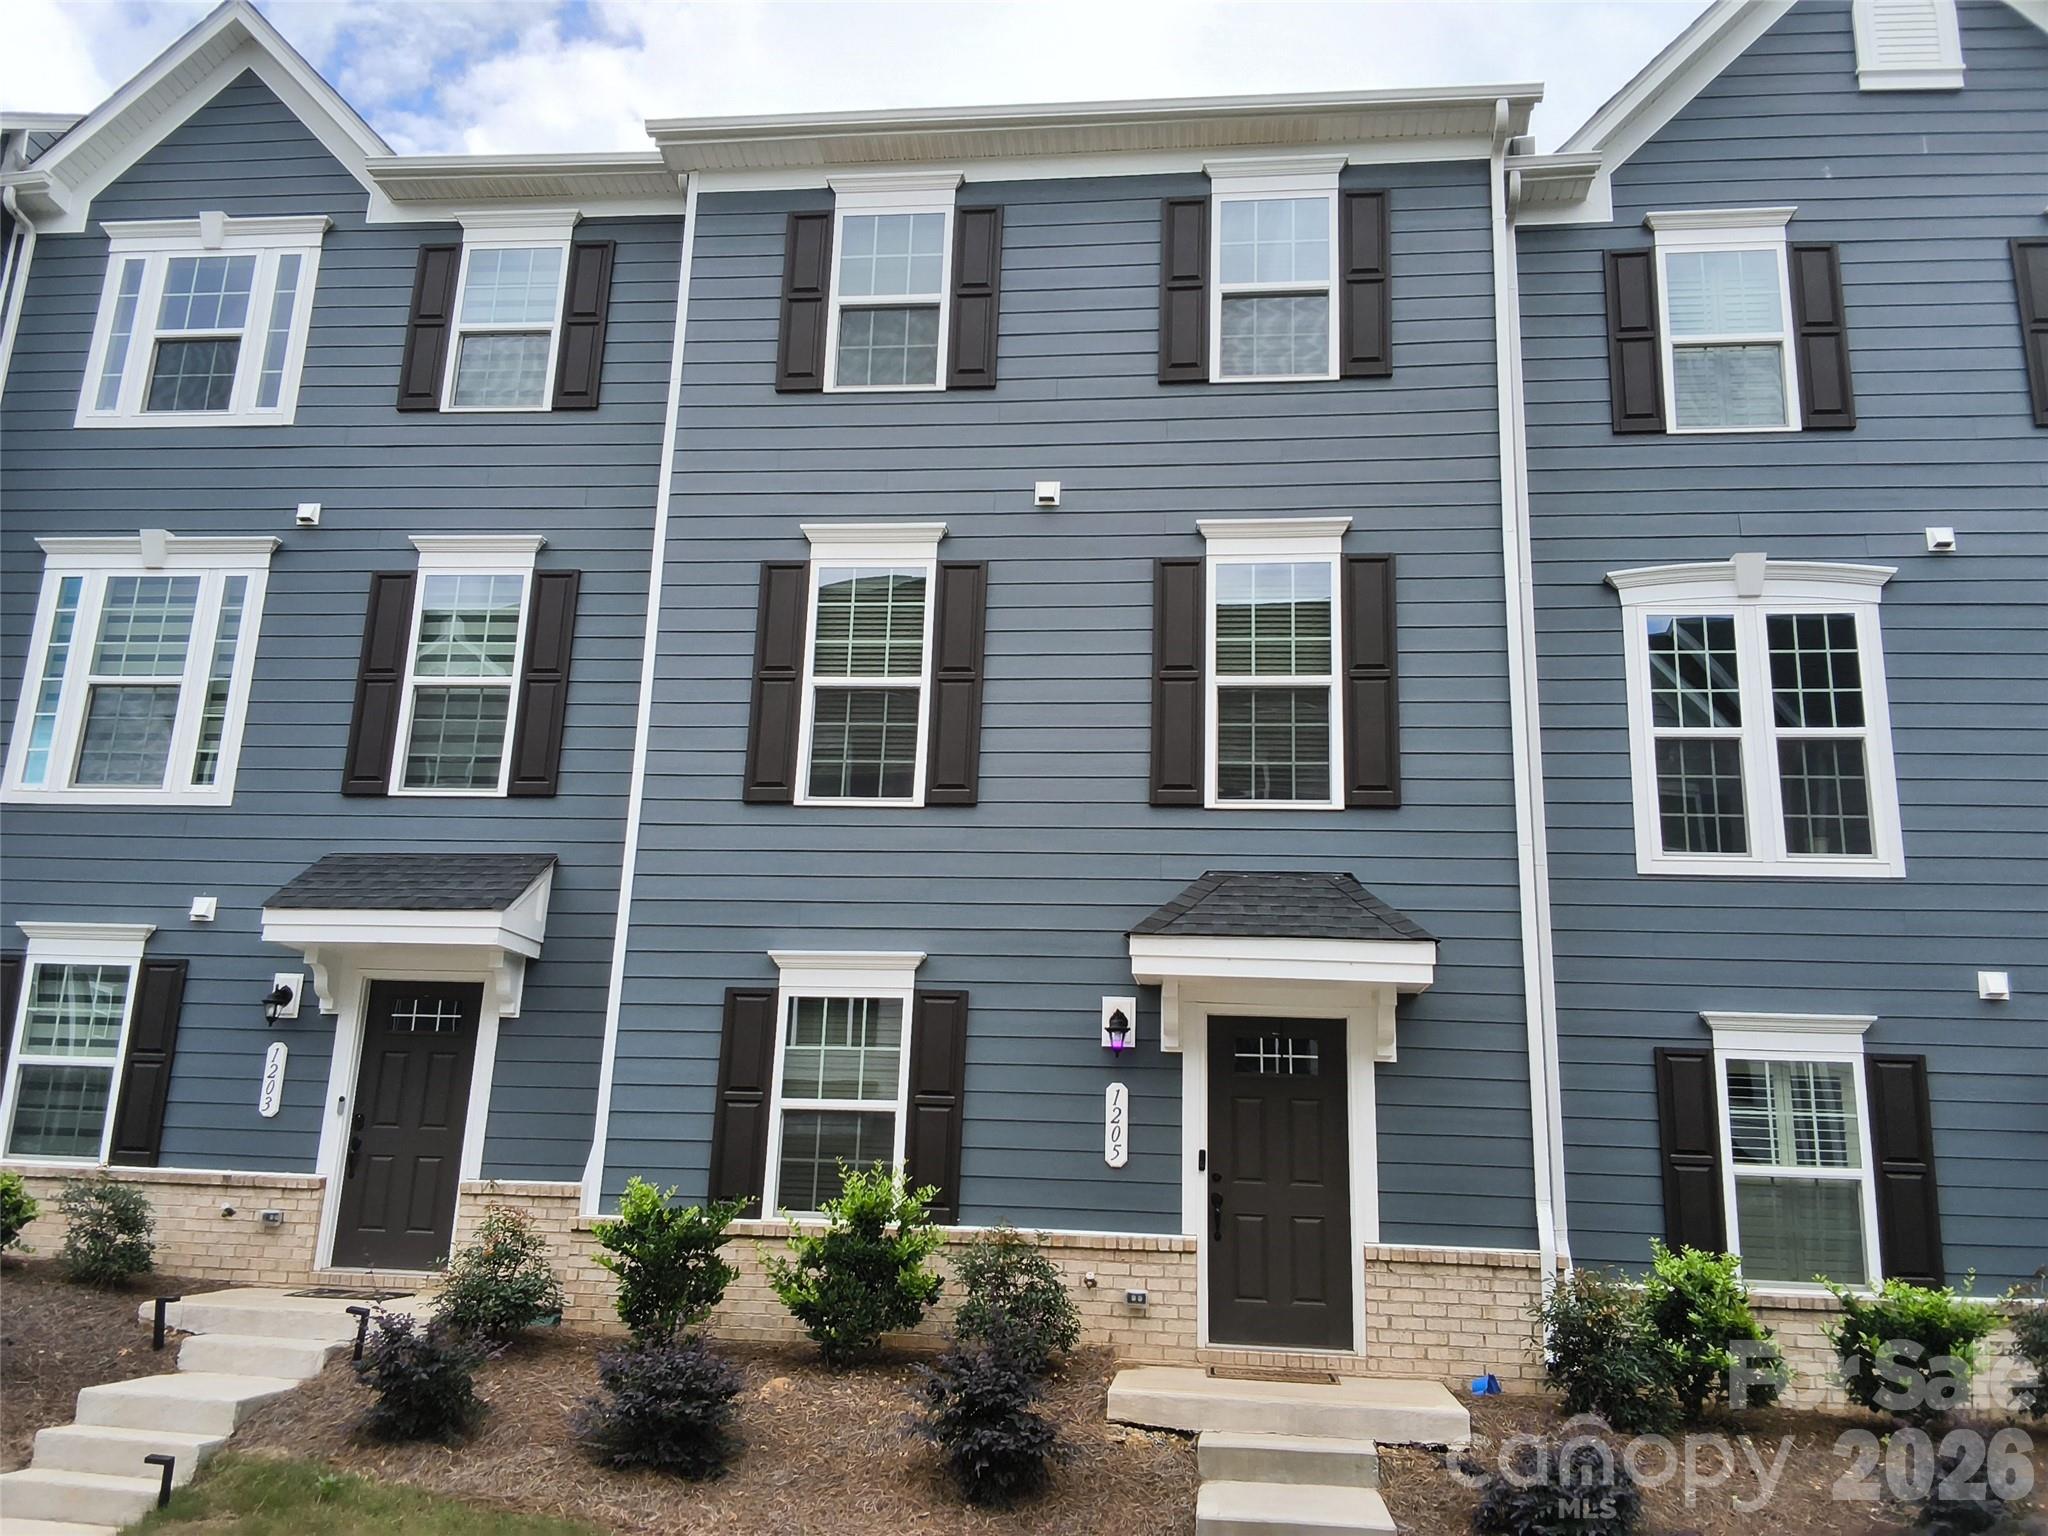
$399,900
1205 May Apple Dr, Matthews, NC 28104
3 bed · 2.5 bath · 1,976 sq ft

3
bedrooms
2.5
baths
1,976
sq.ft.
$202
price per sf
Presented by Citadel Cofield · Office (980) 272-8547
About This Property
This beautiful 3-story, almost new, townhome is a MUST SEE! Located in Matthews and ideally near both Hwy 74 and I-485, you have easy access to many areas around Charlotte. The community is just minutes from the schools and a recently completed hospital. Not only does the community have a nice plan for walking, but it is located close to many trails for hiking or even on and off-road biking. The center of the home is an amazing gourmet kitchen boasting premium quartz countertops, sleek stainless steel appliances, modern chocolate-brown cabinetry verses the standard white, a massive center island with a deep basin sink, and upgraded, water resistant vinyl wood planks. The refrigerator is an absolute add over other units; being a Samsung Bespoke AI French Door with a beverage center in the main door and an ice maker in the freezer drawer. The outer panels are interchangeable with other colors. The upper lever has 3 Bedrooms and 2 full baths. Lower level has an office/flex room and storage. There is also a 2-car garage at the lower level that accesses the alleyway between the townhomes. The main floor deck covers and protects part of the driveway from the elements. Just sit back, relax, and enjoy the best of low-maintenance living with pristine curb appeal and its professionally maintained landscaping. All of this and being just minutes from the charm of downtown Matthews.
This listing shows the Down Payment Resource indicator in Canopy MLS. Explore programs through the link above. Eligibility is not guaranteed. Browse all homes with down payment assistance.
LISTING COURTESY OF: JASON MITCHELL REAL ESTATE
ronrossrealtor@outlook.com

About the Neighborhood
Homes for sale in 28104 place buyers in Matthews, one of the most consistently sought-after suburban communities in the entire Charlotte metro, situated approximately 12 miles southeast of Uptown via Independence Boulevard and I-485. The residential landscape reflects Matthews's evolution from a historic railroad town to a premier Charlotte suburb, blending beautifully preserved late Victorian and early Craftsman homes in the historic downtown core with mid-century ranches in established neighborhoods and newer construction executive communities on the town's expanding edges. The celebrated Downtown Matthews corridor along Trade Street anchors the community's identity with independent restaurants, boutique retailers, and the beloved Matthews Community Farmers Market, one of the most acclaimed farmers markets in the Carolinas. Squirrel Lake Park and the Four Mile Creek Greenway provide exceptional outdoor recreation woven directly into residential neighborhoods. The 28104 real estate market commands strong and consistent demand driven by the community's walkable town center, direct I-485 access, and a residential character that delivers genuine small-town authenticity within minutes of Charlotte's urban core.
Property Features
Property Description
- Beds Total: 3
- Bathrooms: 2 Full | 1 Half
- Year Built: 2024
- Living Area: 1,976 sqft
- New Construction: No
- MLS #: 4425216
Additional Home Features
- Subdivision: Stone Creek Townhomes
- Neighborhood: Stone Creek Townhomes
Association
- Association Fee: $155
- Association Fee Frequency: Monthly
- Association Name: Real Manage
- Association Phone: 866-473-2573
- HOA Required: Yes
Interior Features
- Attic Stairs Pulldown
- Cable Prewire
- Garden Tub
- Kitchen Island
- Open Floorplan
- Pantry
- Storage
- Walk-In Closet(s)
- Other - See Remarks
- Heating: Electric, Heat Pump
- Cooling: Ceiling Fan(s), Central Air, Electric
- Laundry Closet
- Upper Level
Appliances
- Bar Fridge
- Dishwasher
- Disposal
- Electric Range
- Electric Water Heater
- Exhaust Hood
- Microwave
- Refrigerator
- Refrigerator with Ice Maker
- Washer/Dryer
- Other
Construction Materials
- Stone Veneer
- Vinyl
- Foundation: Slab
- Roof: Composition
Cooling
- Ceiling Fan(s)
- Central Air
- Electric
Foundation Details
- Slab
Heating
- Electric
- Heat Pump
Laundry Features
- Laundry Closet
- Upper Level
Levels
- Three
Parking Features
- Driveway
- Attached Garage
- Garage Door Opener
- Garage Faces Rear
- Garage Spaces: 2
Exterior Features
- Patio/Porch: Deck
Pets Allowed
- Yes
Road
- Road Responsibility: Publicly Maintained Road
- Road Surface Type: Concrete, Paved
Sewer
- Public Sewer
WaterSource
- City
Flooring
- Carpet
- Concrete
- Vinyl
Window Features
- Insulated Window(s)
Fireplace
- Fireplace: No
Tax and Financial Info
- Listing Terms: Cash, Conventional, FHA, VA Loan
Location
Similar homes nearby
$399,900
Est. Payment: $2,055/mo
Illustrative estimate only, not an offer of credit. Assumes 20% down and a 30-year fixed loan at 6.5%, plus estimated property tax, insurance, and HOA. Actual rate, APR, and payment will vary.
Adjust down payment, rate & terms
Matthews, NC 28104
3
bedrooms
2.5
baths
1,976
sq.ft.
$202
price per sf

Presented By
Carnarri Cofield
REALTOR®
Office: (980) 272-8547
Listings courtesy of Canopy MLS as distributed by MLS GRID.
No guarantee, warranty or representation of any kind is made regarding the completeness or accuracy of descriptions or measurements (including square footage measurements and property condition), such should be independently verified, and Citadel Cofield, its subsidiaries, affiliates and their agents and associated third parties expressly disclaims any liability in connection therewith. Photos may be virtually staged or digitally enhanced and may not reflect actual property conditions. Offers of compensation are subject to change at the discretion of the seller. No financial or legal advice provided.
Listing Courtesy of Jason Mitchell Real Estate
Properties displayed may be listed or sold by various participants in the MLS. Based on information submitted to the MLS GRID. All data is obtained from various sources and may not have been verified by broker or MLS GRID. Supplied Open House Information is subject to change without notice. All information should be independently reviewed and verified for accuracy. Properties may or may not be listed by the office/agent presenting the information. Information deemed reliable but not guaranteed. Equal Housing Opportunity.
Listing information © 2026 Canopy MLS. All rights reserved.