
$403,232
13113 Benessare Ln, Matthews, NC 28105
3 bed · 2.5 bath · 1,755 sq ft

3
bedrooms
2.5
baths
1,755
sq.ft.
$230
price per sf
Presented by Citadel Cofield · Office (980) 272-8547
About This Property
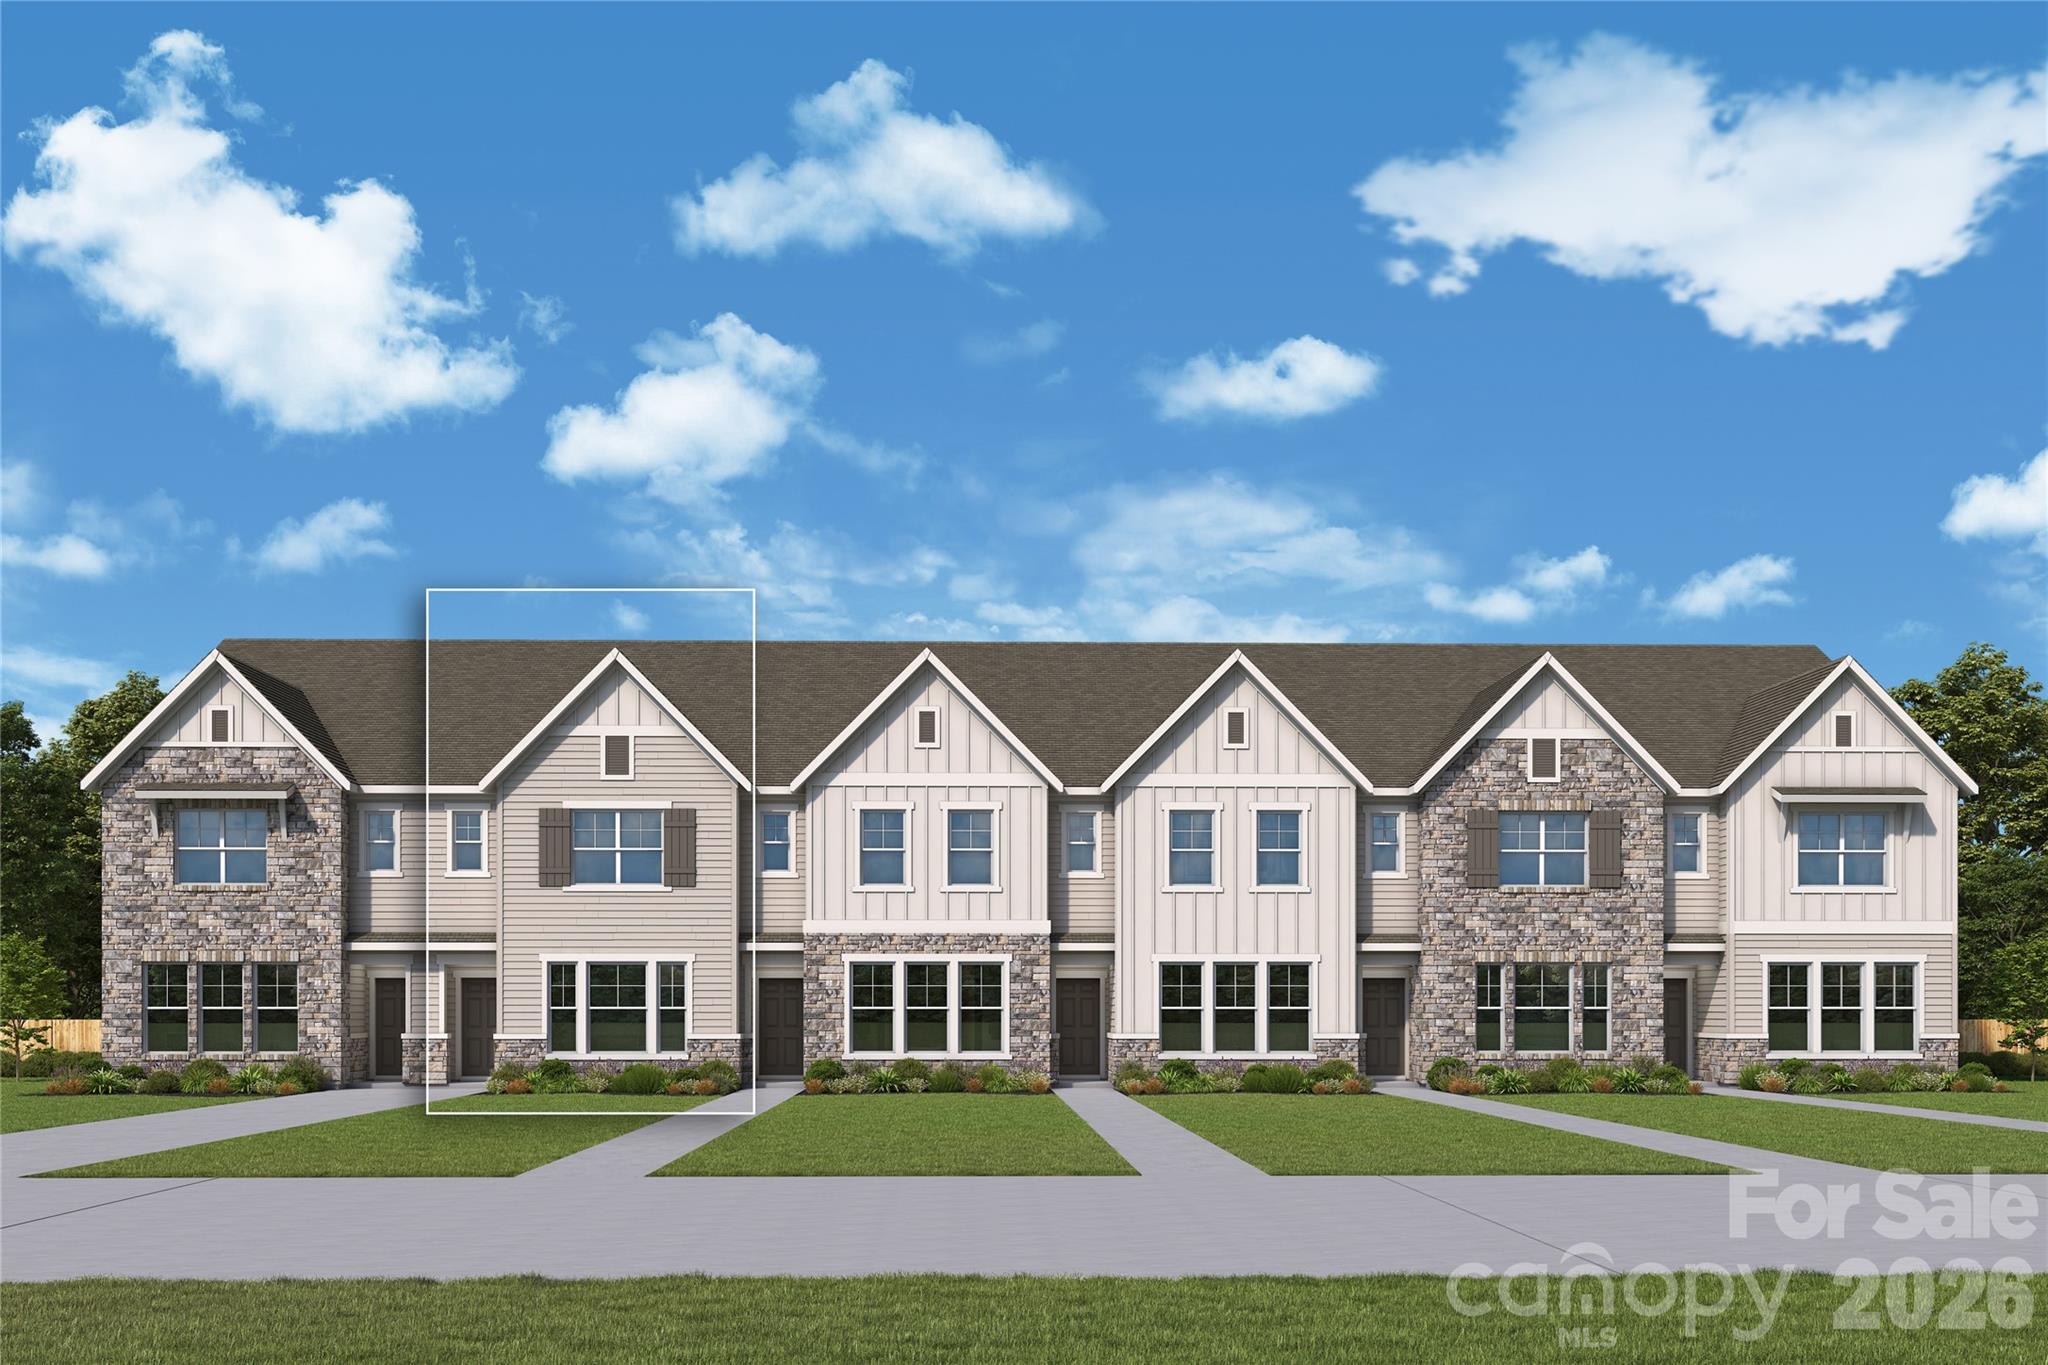
Welcome to the Cedarspur by David Weekley Homes in The Townes at Cadia Village — a thoughtfully designed 2-story townhome offering stylish, low-maintenance living in the heart of Matthews. This open-concept floor plan features approximately 1,749–1,755 square feet with 3 bedrooms, 2.5 baths, and a rear-entry 2-car garage. The main living area is filled with natural light and seamlessly connects the family room, dining area, and designer kitchen complete with a large center island, abundant cabinetry, and modern finishes. Upstairs, the spacious Owner’s Retreat includes a walk-in closet and private bath with dual vanities and a walk-in shower. Two secondary bedrooms provide flexibility for guests, home office space, or growing households. Convenient upstairs laundry and energy-efficient construction add everyday comfort and functionality. Residents of Cadia Village enjoy a walkable, wellness-focused community featuring future retail, green spaces, walking trails, lap pool, wellness center, gardens, and convenient access to I-485, Downtown Matthews, shopping, dining, and recreation. Located in the highly anticipated Cadia Village community, residents will enjoy future wellness amenities, walking trails, green spaces, retail, dining, and convenient access to I-485, Downtown Matthews, and Charlotte.
This listing shows the Down Payment Resource indicator in Canopy MLS. Explore programs through the link above. Eligibility is not guaranteed. Browse all homes with down payment assistance.
About the Neighborhood
28105 covers Matthews and the Mint Hill corridor in southeastern Mecklenburg, about 10 to 15 miles from Uptown via I-485 and Independence Boulevard. Expect established subdivisions with mature trees, a mix of ranch and two-story homes, plus newer construction where the corridor has grown. Everyday errands sit along Matthews Township Parkway and Monroe Road, with Downtown Matthews and Mint Hill Town Center close by. Buyers often come here for neighborhood feel, greenway access, and a commute that still works without living intown.
Property Features
Property Description
- Beds Total: 3
- Bathrooms: 2 Full | 1 Half
- Year Built: 2026
- Living Area: 1,755 sqft
- New Construction: Yes
- MLS #: 4379479
Additional Home Features
- Subdivision: Cadia Village Matthews
- Neighborhood: Cadia Village Matthews
Association
- Association Name: CAMS
- HOA Required: Yes
Utilities
- Underground Utilities
Interior Features
- Attic Stairs Pulldown
- Heating: Forced Air
- Cooling: Central Air
- Laundry Room
Appliances
- Dishwasher
- Disposal
- Gas Oven
- Microwave
Construction Materials
- Stone Veneer
- Foundation: Slab
- Roof: Architectural Shingle
Cooling
- Central Air
Foundation Details
- Slab
Heating
- Forced Air
Laundry Features
- Laundry Room
Levels
- Two
Parking Features
- Driveway
- Attached Garage
- Garage Faces Rear
- Garage Spaces: 2
Road
- Road Responsibility: Private Maintained Road
- Road Surface Type: Concrete, Paved
Sewer
- Public Sewer
WaterSource
- City
Community Features
- Fitness Center
- Outdoor Pool
- Pickleball
- Sidewalks
- Street Lights
- Walking Trails
- Other
Architectural Style
- Transitional
Security Features
- Carbon Monoxide Detector(s)
- Smoke Detector(s)
Flooring
- Carpet
- Tile
- Vinyl
Fireplace
- Fireplace: No
Tax and Financial Info
- Listing Terms: Cash, Conventional, FHA, VA Loan
Location
Similar homes nearby
LISTING COURTESY OF: DAVID WEEKLEY HOMES
tolson@dwhomes.com

$403,232
Est. Payment: $2,073/mo
Adjust down payment, rate & terms
Matthews, NC 28105
3
bedrooms
2.5
baths
1,755
sq.ft.
$230
price per sf

Presented By
Carnarri Cofield
REALTOR®
Office: (980) 272-8547
Listings courtesy of Canopy MLS as distributed by MLS GRID
No guarantee, warranty or representation of any kind is made regarding the completeness or accuracy of descriptions or measurements (including square footage measurements and property condition), such should be independently verified, and Citadel Cofield, its subsidiaries, affiliates and their agents and associated third parties expressly disclaims any liability in connection therewith. Photos may be virtually staged or digitally enhanced and may not reflect actual property conditions. Offers of compensation are subject to change at the discretion of the seller. No financial or legal advice provided. Equal Housing Opportunity.
Listing Courtesy of David Weekley Homes
Properties displayed may be listed or sold by various participants in the MLS. Based on information submitted to the MLS GRID. All data is obtained from various sources and may not have been verified by broker or MLS GRID. Supplied Open House Information is subject to change without notice. All information should be independently reviewed and verified for accuracy. Properties may or may not be listed by the office/agent presenting the information.