
$975,000
154 Birchbark Dr, Mills River, NC 28759
4 bed · 3.5 bath · 2,733 sq ft
4
bedrooms
3.5
baths
2,733
sq.ft.
$357
price per sf
Presented by Citadel Cofield · Office (980) 272-8547
About This Property
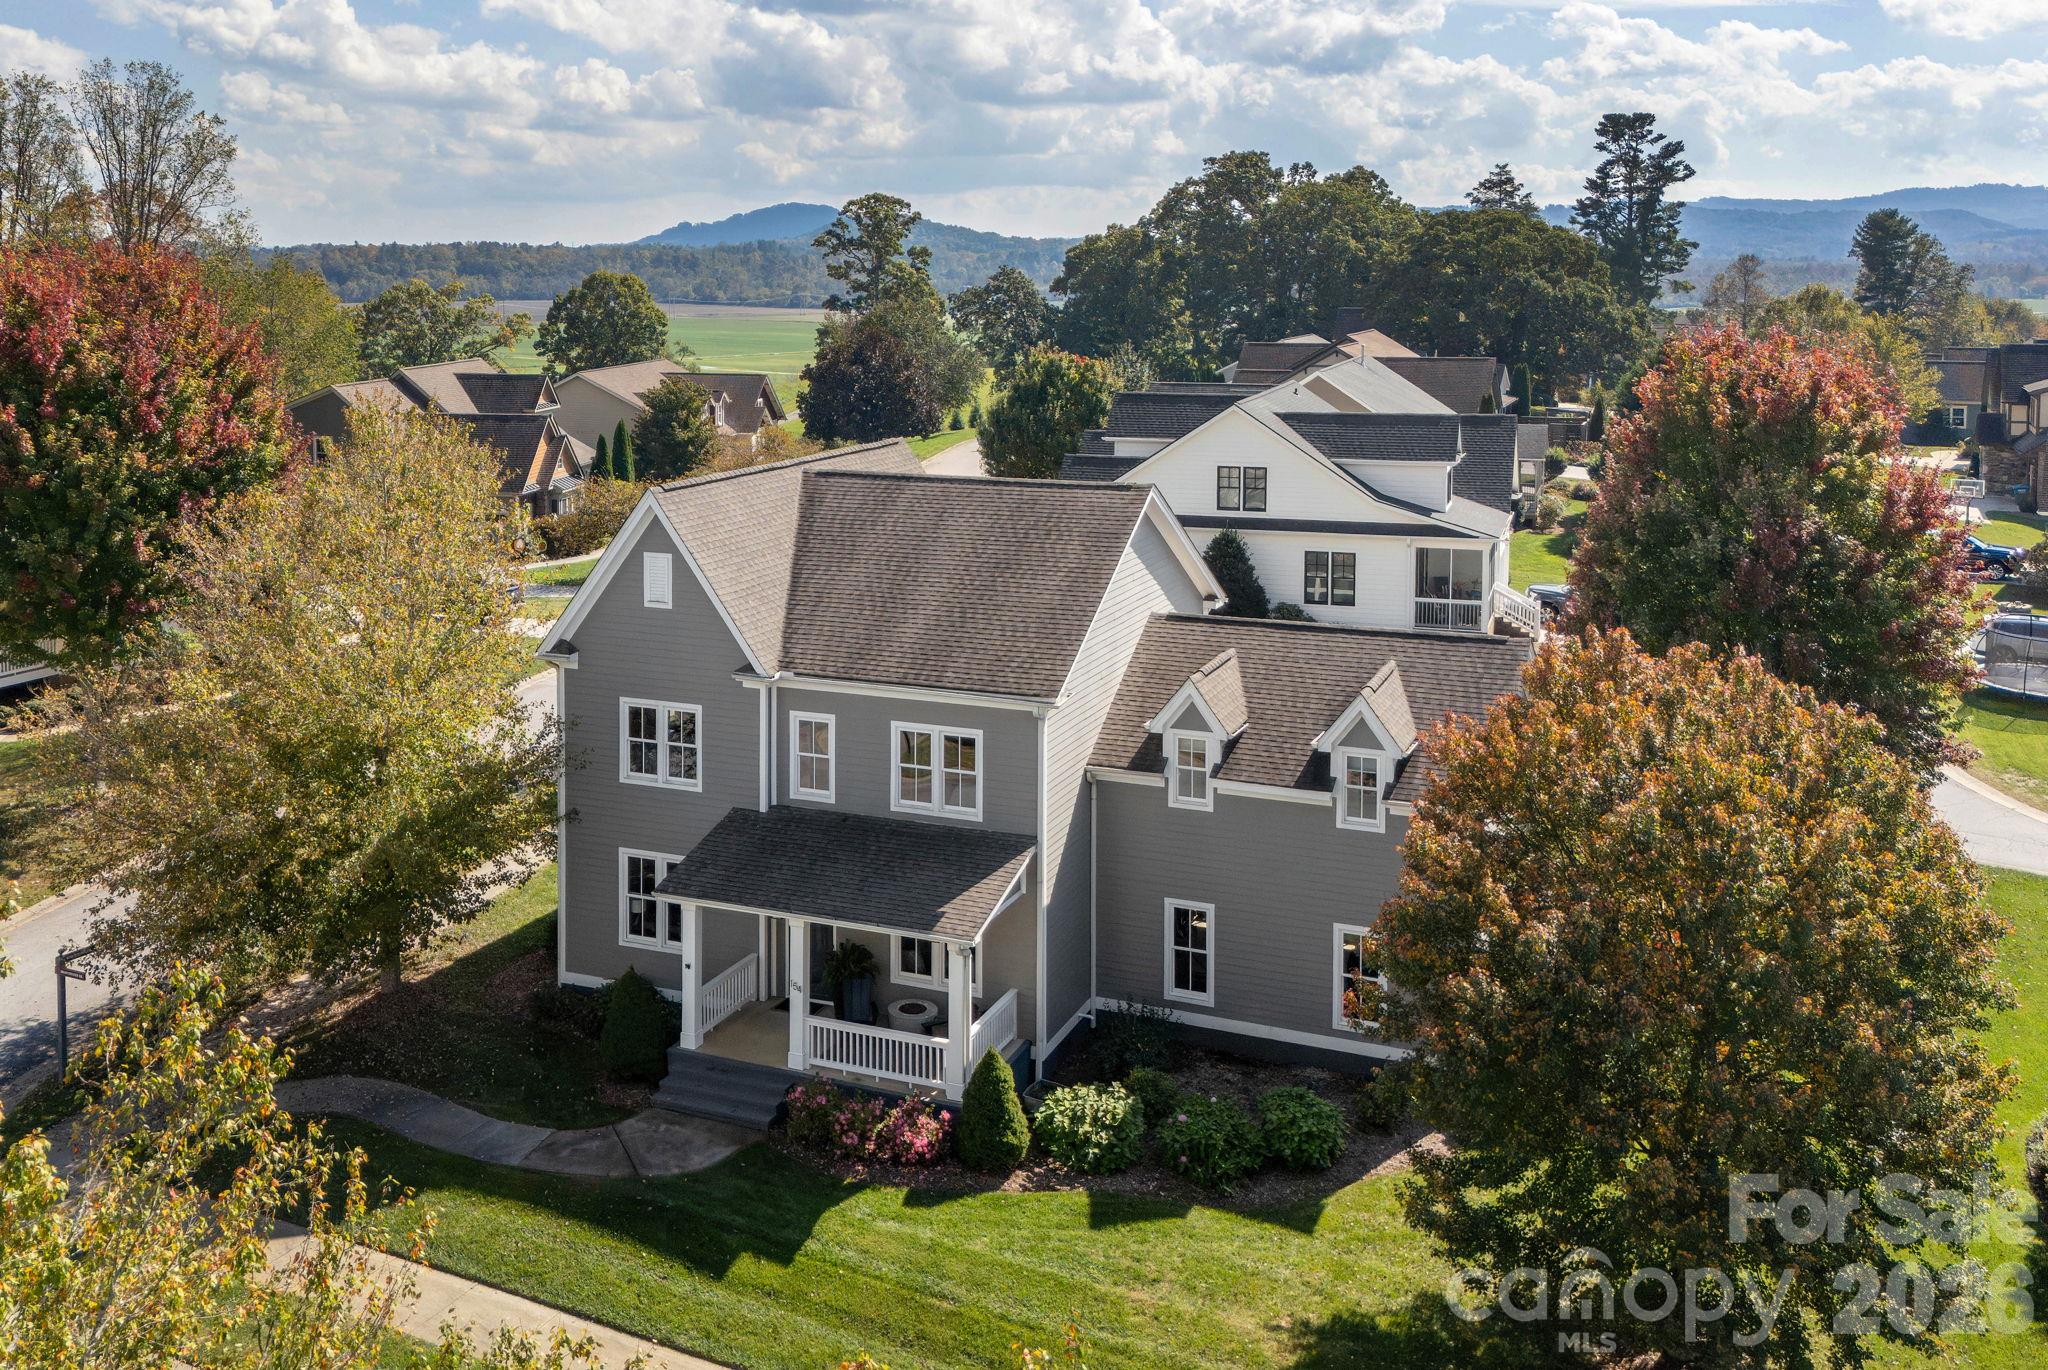
On the corner of Branchwater and Birchbark, you will find the southern charm of 154 Birchbark Drive located in beloved Hollabrook Farm. Situated across from community greenspace and just a short walk to the community pool, lake and clubhouse, this home offers soaring, 10-foot ceilings and is filled with natural light. Completely remodeled chef's kitchen with stainless steel appliances and custom cabinetry to leave even the most discerning cook speechless! Offering four bedrooms with three full baths plus a half bath. You'll love the screened porch and enclosed backyard as the perfect spot to enjoy the four seasons. The home also offers built-in shelves, gas fireplace, custom closets, soaking tub in the primary bathroom, spacious two-car garage with mud room and laundry room w/office nook. Superb location just minutes from Arden and Biltmore Park and the neighborhood is next door to Glenn Marlow Elementary complete with it's own walking path to the school! HVAC units replaced in 2023 (main lvl) and 2026 (upper). Take advantage of wonderful community amenities, from the refreshing outdoor pool and clubhouse fitness room to scenic walking trails and a tranquil pond. Call today to arrange your private viewing!
LISTING COURTESY OF: SANDRA PURCELL & ASSOCIATES
828-553-3236

About the Neighborhood
Homes for sale in 28759 place buyers in Mills River, one of Henderson County's most scenic and rapidly growing communities, situated in the broad river valley between the Blue Ridge and Pisgah ridgelines approximately 15 miles south of Asheville via I-26. The residential landscape features newer construction communities, custom homes on pastoral valley lots, and established ranches reflecting Mills River's evolution from a primarily agricultural community into a mix of farmland and residential neighborhoods. The Mills River Park, the Town of Mills River's greenway network, and direct French Broad River access provide exceptional outdoor recreation, while the Pisgah National Forest's recreational gateway, including the Davidson River corridor's celebrated trout fishing and Sliding Rock natural waterslide, is within 20 minutes via US-276. Sierra Nevada Brewing Company's East Coast flagship brewery and taproom anchors a growing craft beverage and agritourism corridor along Silvers Road. I-26 puts Asheville roughly 20 minutes away, depending on traffic and location.
Property Features
Property Description
- Beds Total: 4
- Bathrooms: 3 Full | 1 Half
- Year Built: 2007
- Living Area: 2,733 sqft
- New Construction: No
- MLS #: 4438997
Additional Home Features
- Subdivision: Hollabrook Farm
- Neighborhood: Hollabrook Farm
Association
- Association Fee: $185
- Association Fee Frequency: Monthly
- Association Name: IPM Assoc Services
- Association Phone: 828-650-6875
- HOA Required: Yes
Interior Features
- Built-in Features
- Kitchen Island
- Open Floorplan
- Walk-In Closet(s)
- Heating: Forced Air, Natural Gas
- Cooling: Central Air
- Laundry Room
- Main Level
Appliances
- Dishwasher
- Disposal
- Gas Cooktop
- Oven
- Refrigerator
Construction Materials
- Fiber Cement
- Foundation: Crawl Space
- Roof: Architectural Shingle
Cooling
- Central Air
Foundation Details
- Crawl Space
Heating
- Forced Air
- Natural Gas
Laundry Features
- Laundry Room
- Main Level
Levels
- Two
Parking Features
- Attached Garage
- Garage Spaces: 2
Exterior Features
- Fencing: Back Yard, Wood
- Patio/Porch: Front Porch, Screened
Road
- Road Responsibility: Publicly Maintained Road
- Road Surface Type: Concrete, Paved
Sewer
- Public Sewer
WaterSource
- Public
Community Features
- Clubhouse
- Lake Access
- Outdoor Pool
Flooring
- Wood
Window Features
- Insulated Window(s)
Fireplace
- Fireplace: Yes
- Gas Vented
- Living Room
Location
Similar homes nearby
$975,000
Est. Payment: $5,011/mo
Illustrative estimate only, not an offer of credit. Assumes 20% down and a 30-year fixed loan at 6.5%, plus estimated property tax, insurance, and HOA. Actual rate, APR, and payment will vary.
Adjust down payment, rate & terms
Mills River, NC 28759
4
bedrooms
3.5
baths
2,733
sq.ft.
$357
price per sf

Presented By
Carnarri Cofield
REALTOR®
Office: (980) 272-8547
Listings courtesy of Canopy MLS as distributed by MLS GRID.
No guarantee, warranty or representation of any kind is made regarding the completeness or accuracy of descriptions or measurements (including square footage measurements and property condition), such should be independently verified, and Citadel Cofield, its subsidiaries, affiliates and their agents and associated third parties expressly disclaims any liability in connection therewith. Photos may be virtually staged or digitally enhanced and may not reflect actual property conditions. Offers of compensation are subject to change at the discretion of the seller. No financial or legal advice provided.
Listing Courtesy of Sandra Purcell & Associates
Properties displayed may be listed or sold by various participants in the MLS. Based on information submitted to the MLS GRID. All data is obtained from various sources and may not have been verified by broker or MLS GRID. Supplied Open House Information is subject to change without notice. All information should be independently reviewed and verified for accuracy. Properties may or may not be listed by the office/agent presenting the information. Information deemed reliable but not guaranteed. Equal Housing Opportunity.
Listing information © 2026 Canopy MLS. All rights reserved.