
$675,000
17116 Courtside Landing Dr, Cornelius, NC 28031
3 bed · 3 bath · 2,182 sq ft

3
bedrooms
3
baths
2,182
sq.ft.
$309
price per sf
Presented by Citadel Cofield · Office (980) 272-8547
About This Property
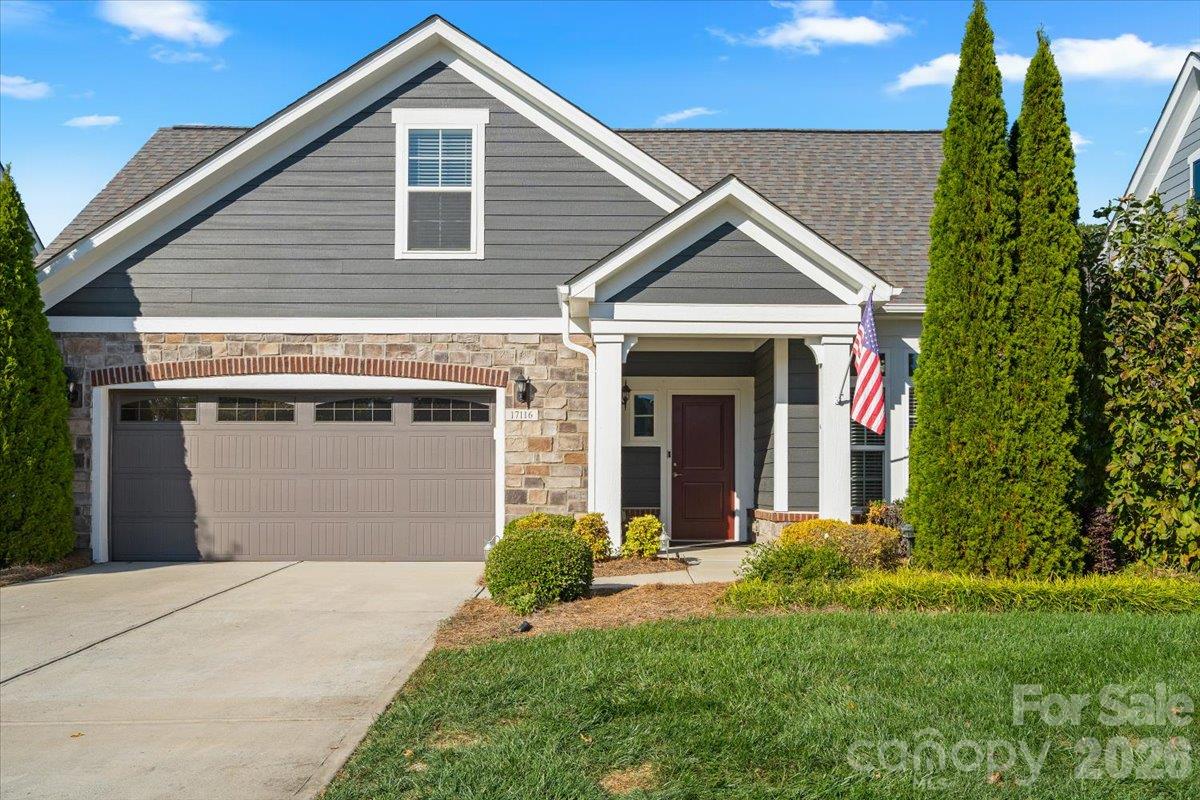
Highly sought-after Palazzo model in The Courtyards on Lake Norman! This turnkey, main-level living home offers easy, low-maintenance living on a quiet street in a premier Epcon community. The HOA takes care of lawn maintenance, landscaping and irrigation outside of the courtyard, giving you more time to enjoy life! The open floor plan features beautiful engineered hardwood floors throughout the main living areas with abundant natural light and beautiful finishes throughout! Accessibility features include zero-grade entrances at every door, wide hallways, 3-0 interior doors and grab bars. The welcoming Living Room has a feature wall with floating shelves anchored by a gas logs fireplace operated by remote with an adjacent four seasons room. The spacious and functional Kitchen is appointed with granite countertops, stainless steel appliances, tile backsplash, pantry cabinet, and an oversized island with breakfast bar. A spacious primary owners suite offers a tray ceiling, en suite bathroom, a large walk-in closet and access to the covered screen porch! The primary bathroom features a dual vanity and a zero-threshold, walk-in tile shower with grab bars for added accessibility. A generous second bedroom, full bathroom and convenient Laundry Room w/utility sink and storage complete the thoughtfully designed layout on the main level. There is a large Bedroom suite upstairs with a full bathroom and great storage--perfect for visiting guests! Enjoy your own private garden oasis with a spacious patio with extended pavers & full fencing. Upgraded landscaping, accent lighting, and a soothing water feature create the perfect setting for relaxing or entertaining. Freshly painted exterior earlier this year. Community amenities include a clubhouse, fitness center, outdoor pool, pond with fountain, sidewalks, streetlights, and walking trails. Ideally located in the heart of Cornelius, just minutes to doctors offices, drug stores, grocery, shopping, dining, golf and parks with lake access. Comfort, convenience and carefree living come together in this exceptional home!
This listing shows the Down Payment Resource indicator in Canopy MLS. Explore programs through the link above. Eligibility is not guaranteed. Browse all homes with down payment assistance.
LISTING COURTESY OF: LAKE NORMAN REALTY, INC
NikkiR@lakenormanrealty.com

About the Neighborhood
Homes for sale in 28031 deliver one of the most coveted addresses in the entire Lake Norman region, encompassing the waterfront communities of Cornelius along the lake's eastern shoreline approximately 20 miles north of Uptown Charlotte via I-77. The residential landscape ranges from established 1980s and 1990s traditional lakefront estates with private docks to newer construction luxury communities and low-maintenance townhomes catering to buyers seeking Lake Norman access at varied price points. Jetton Park, one of Mecklenburg County's most beloved waterfront parks featuring swimming beaches, kayak launches, and miles of greenway trails. sits directly within the zip code, as does the walkable Downtown Cornelius corridor along Catawba Avenue with its independent restaurants and local breweries. Major employers along the I-77 corporate corridor in Cornelius and Huntersville are minutes away, and the commute to Uptown Charlotte runs approximately 25–30 minutes on I-77. The 28031 real estate market commands strong and consistent demand from buyers seeking genuine lakefront lifestyle with direct interstate connectivity to Charlotte's urban core.
Property Features
Property Description
- Beds Total: 3
- Bathrooms: 3 Full
- Year Built: 2016
- Living Area: 2,182 sqft
- New Construction: No
- MLS #: 4419192
Additional Home Features
- Subdivision: The Courtyards on Lake Norman
- Neighborhood: The Courtyards on Lake Norman
Association
- Association Fee: $450
- Association Fee Frequency: Monthly
- Association Name: CSI Community Management
- Association Phone: 704-892-1660
- HOA Required: Yes
Utilities
- Electricity Connected
- Natural Gas
Interior Features
- Breakfast Bar
- Built-in Features
- Entrance Foyer
- Kitchen Island
- Open Floorplan
- Storage
- Walk-In Closet(s)
- Heating: Forced Air, Natural Gas
- Cooling: Central Air
- Inside
- Laundry Room
- Main Level
- Sink
Appliances
- Dishwasher
- Double Oven
- Electric Cooktop
- Electric Water Heater
- Microwave
- Wall Oven
Construction Materials
- Hardboard Siding
- Stone Veneer
- Foundation: Slab
- Roof: Architectural Shingle
Cooling
- Central Air
Foundation Details
- Slab
Heating
- Forced Air
- Natural Gas
Laundry Features
- Inside
- Laundry Room
- Main Level
- Sink
Levels
- One and One Half
Parking Features
- Driveway
- Attached Garage
- Garage Faces Front
- Garage Spaces: 2
Exterior Features
- In-Ground Irrigation
- Lawn Maintenance
- Fencing: Fenced
- Patio/Porch: Covered, Porch, Screened, Side Porch
Road
- Road Responsibility: Publicly Maintained Road
- Road Surface Type: Concrete, Paved
Sewer
- Public Sewer
WaterSource
- City
Community Features
- Fifty Five and Older
- Clubhouse
- Fitness Center
- Outdoor Pool
- Pond
- Sidewalks
- Street Lights
- Walking Trails
Flooring
- Carpet
- Tile
- Vinyl
Window Features
- Skylight(s)
- Window Treatments
Fireplace
- Fireplace: Yes
- Gas Log
- Living Room
Tax and Financial Info
- Listing Terms: Cash, Conventional
Location
Similar homes nearby
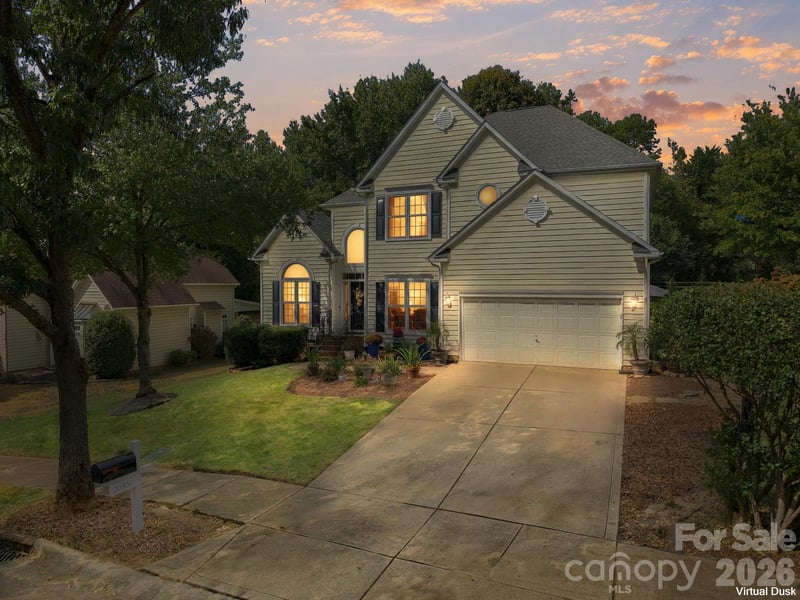
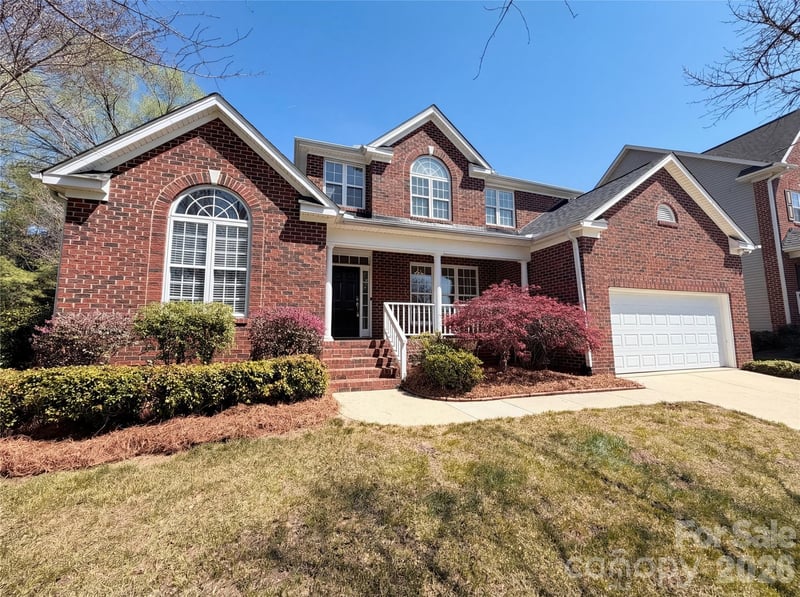
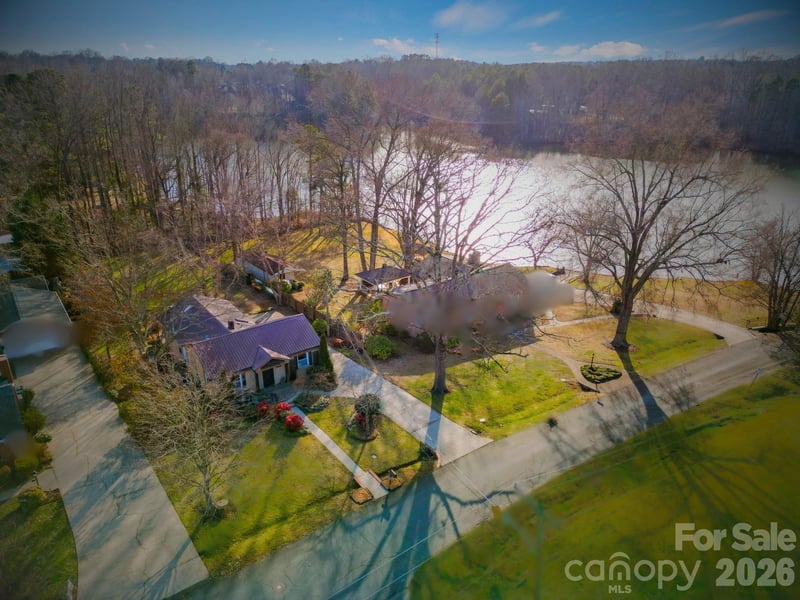
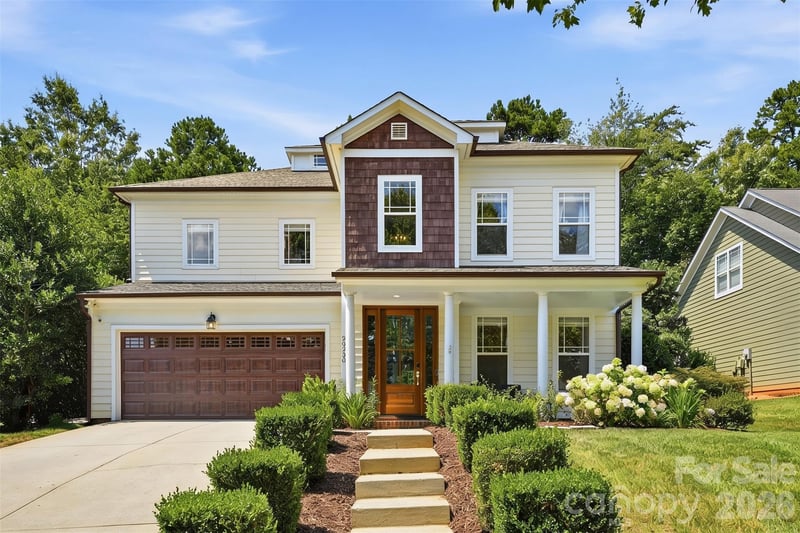
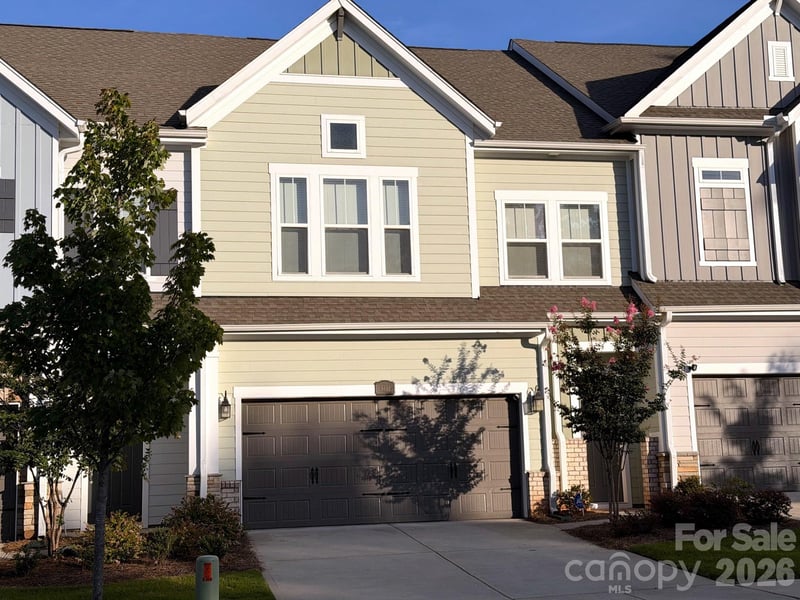
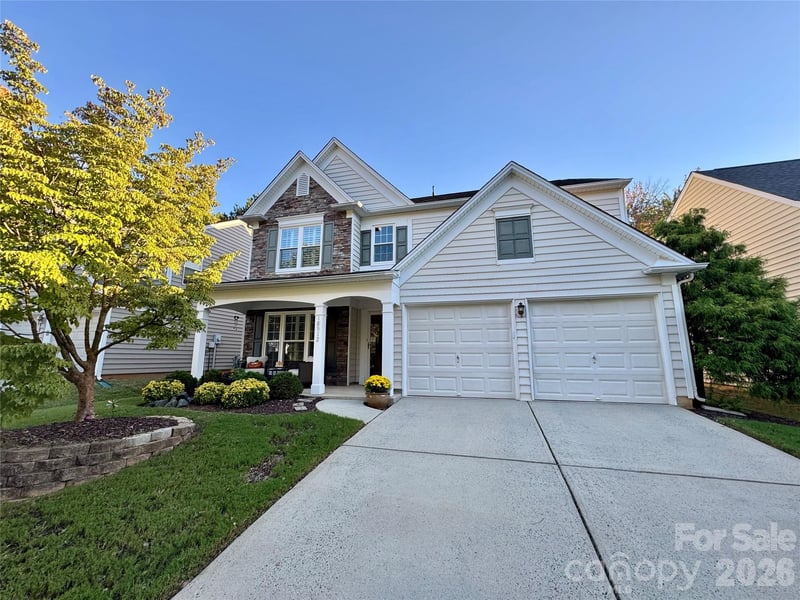
$675,000
Est. Payment: $3,469/mo
Illustrative estimate only, not an offer of credit. Assumes 20% down and a 30-year fixed loan at 6.5%, plus estimated property tax, insurance, and HOA. Actual rate, APR, and payment will vary.
Adjust down payment, rate & terms
Cornelius, NC 28031
3
bedrooms
3
baths
2,182
sq.ft.
$309
price per sf

Presented By
Carnarri Cofield
REALTOR®
Office: (980) 272-8547
Listings courtesy of Canopy MLS as distributed by MLS GRID.
No guarantee, warranty or representation of any kind is made regarding the completeness or accuracy of descriptions or measurements (including square footage measurements and property condition), such should be independently verified, and Citadel Cofield, its subsidiaries, affiliates and their agents and associated third parties expressly disclaims any liability in connection therewith. Photos may be virtually staged or digitally enhanced and may not reflect actual property conditions. Offers of compensation are subject to change at the discretion of the seller. No financial or legal advice provided.
Listing Courtesy of Lake Norman Realty, Inc
Properties displayed may be listed or sold by various participants in the MLS. Based on information submitted to the MLS GRID. All data is obtained from various sources and may not have been verified by broker or MLS GRID. Supplied Open House Information is subject to change without notice. All information should be independently reviewed and verified for accuracy. Properties may or may not be listed by the office/agent presenting the information. Information deemed reliable but not guaranteed. Equal Housing Opportunity.
Listing information © 2026 Canopy MLS. All rights reserved.