
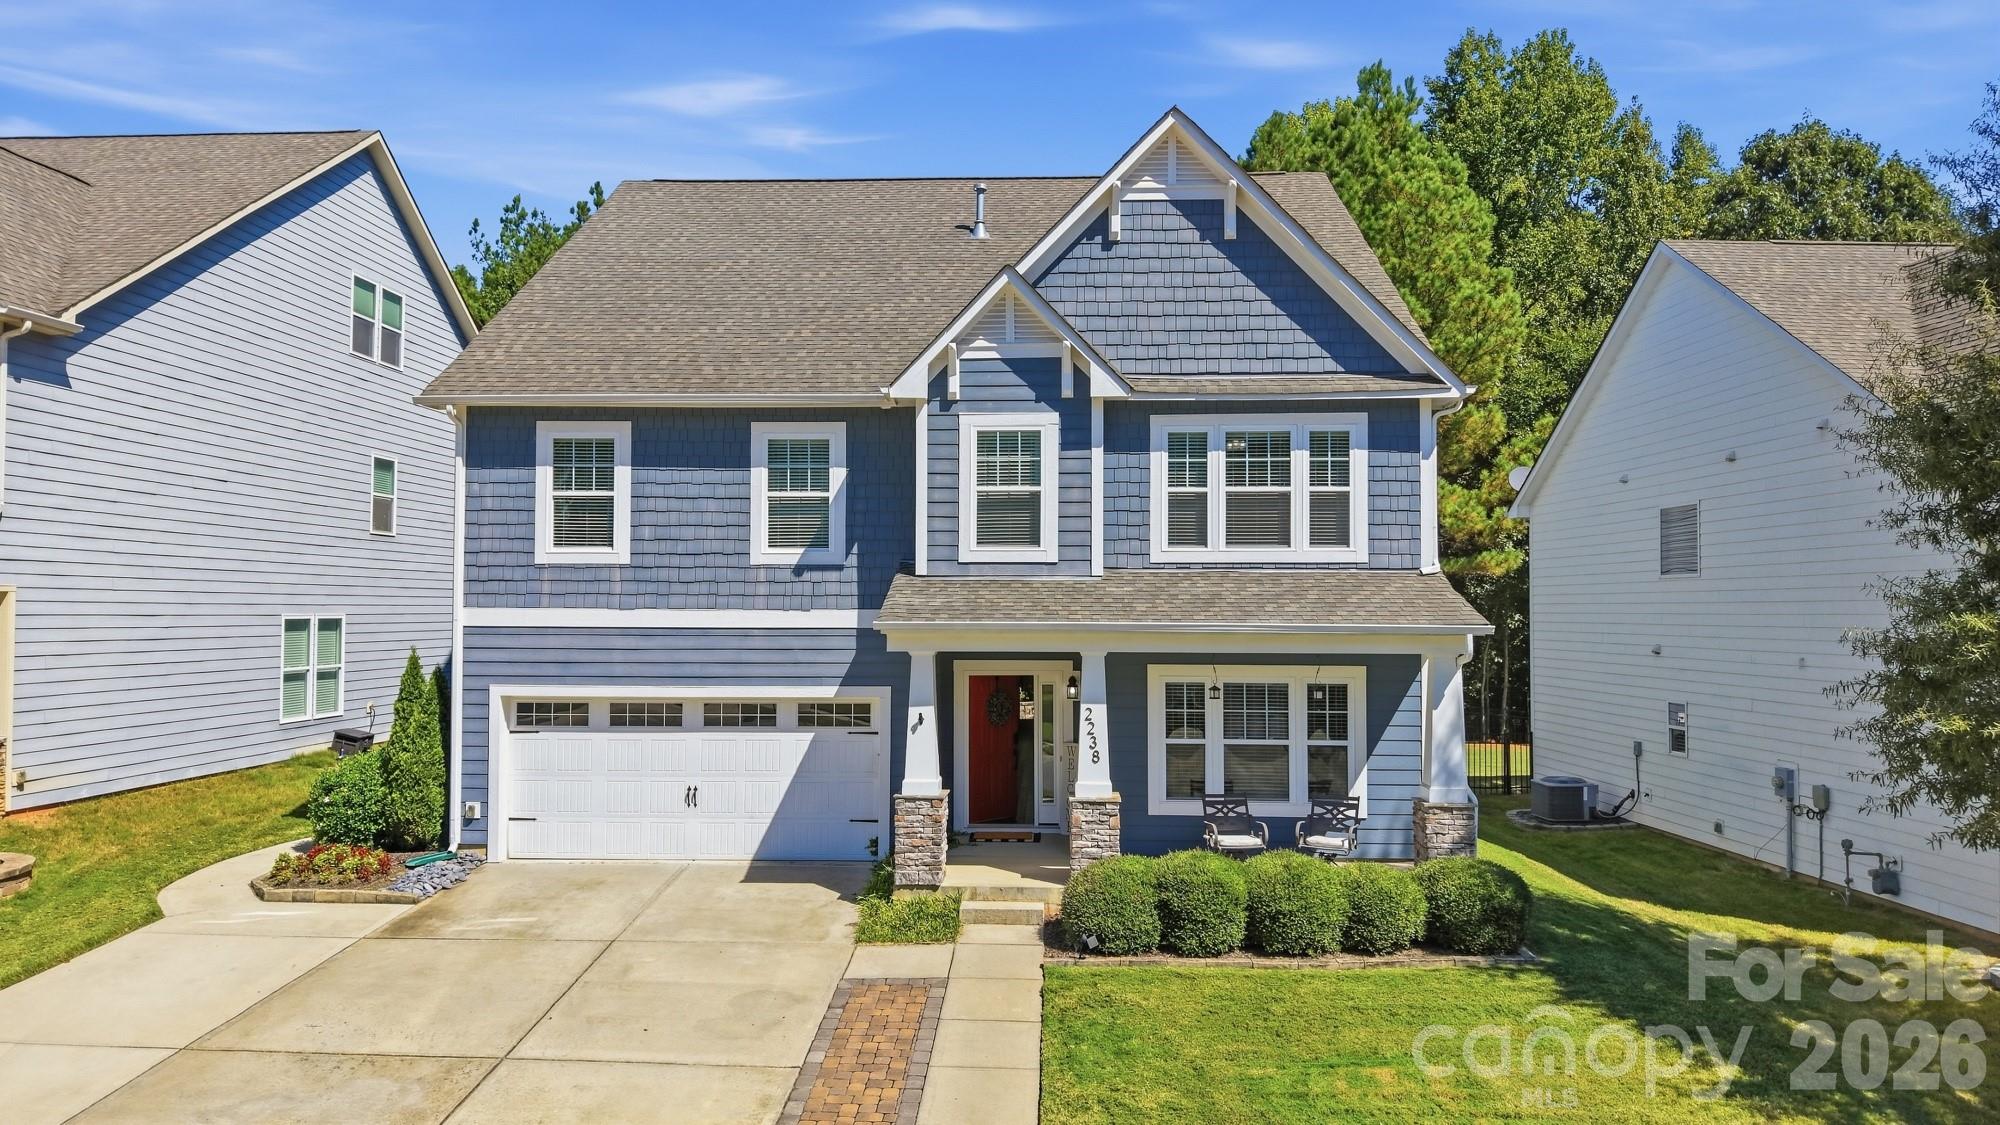
$775,000
2238 Bluebell Way, Tega Cay, SC 29708
5 bed · 4.5 bath · 4,546 sq ft

5
bedrooms
4.5
baths
4,546
sq.ft.
$170
price per sf
Presented by Citadel Cofield · Office (980) 272-8547
About This Property
Welcome home where flexibility, space, and an incredible lifestyle all come together! This wonderful 5 bedroom property offers a remarkably versatile floorplan with multiple flex spaces and bonus rooms, giving you the freedom to create a home that truly works for your lifestyle today and can easily adapt as your needs and or family members or family size may change. With 5 bedrooms, 4 full bathrooms, and 1 half bath, there is room for everyone to spread out while still enjoying comfortable gathering spaces. The thoughtful floorplan offers numerous possibilities for how the additional flex spaces can be used — home office, playroom, media room, exercise space, hobby room, guest accommodations, second living area, or whatever your lifestyle requires. The flexibility is one of this home's greatest strengths. The layout also offers wonderful potential for multigenerational living, providing the space and separation needed for multiple generations to live comfortably together while still enjoying shared areas for family time. Whether you're welcoming parents, accommodating extended family, or simply want extra room for guests, this home gives you options that are hard to find. The bedrooms are generously sized, and walk in closets provide abundant storage and organization. With four full bathrooms plus a half bath, everyday living and entertaining are made easier, even when the house is full. The two car garage adds convenience along with additional storage for vehicles, recreation equipment and all the extras that come with an active lifestyle. Then add THE LOCATION!! Imagine being able to walk to the river boat ramp landing and Catawba Park, making it easy to enjoy the outdoors, spend time on the water, or simply take advantage of the natural beauty and recreation nearby. The neighborhood clubhouse, pool with water slide, and tennis courts are also within walking distance, putting an incredible collection of amenities right at your fingertips. The community offers a lifestyle that truly feels like a resort without ever leaving home. Spend summer days by the pool, let the kids enjoy the water slide, challenge friends to a game of tennis, head down to the river, or enjoy an afternoon at the park. Whether you're looking for recreation, relaxation, or a place where family and friends can gather and make memories, this neighborhood delivers. Inside, the home's flexible spaces allow you to create distinct areas for work, relaxation, entertaining, hobbies, recreation, and guests. Outside the home, the community provides even more ways to enjoy family and your time. It is the perfect combination of space, flexibility, convenience, and lifestyle. This is not simply a home with five bedrooms — it is a home designed to accommodate the many seasons and stages of life. From growing families and multigenerational households to those who simply want plenty of room for guests, hobbies, work, and everyday living, this home lan offers exceptional and endless possibilities. Add the walkable access to the river, park, clubhouse, pool, water slide, and tennis courts, and it's easy to see why this home offers such a special lifestyle. Come experience the flexibility of the home and the resort style amenities of the community for yourself — you will never want to leave! Home is extremely neat and clean, sellers are motivated and home is priced to sell!! Neighborhood is super close to everything and has everything you could want and then some!!! COME SEE YOUR NEXT HOME!! CALL TO SCHEDULE YOUR PRIVATE SHOWING BUT DO NOT WAIT - A DEAL THIS GOOD WILL NOT LAST LONG!!!!
This listing shows the Down Payment Resource indicator in Canopy MLS. Explore programs through the link above. Eligibility is not guaranteed. Browse all homes with down payment assistance.
About the Neighborhood
Homes for sale in 29708 place buyers at the heart of Fort Mill and Tega Cay, two York County, South Carolina communities situated just across the North Carolina state line approximately 15–20 miles south of Uptown Charlotte via I-77. The residential landscape spans a broad spectrum, from planned communities like Baxter Village and Kingsley, featuring New Urbanist and Craftsman-inspired architecture on walkable, amenity-rich streets, to Tega Cay's distinctive peninsula communities along Lake Wylie's shoreline offering genuine waterfront and water-access living. Baxter Village Town Center delivers a celebrated walkable retail and dining hub, and Tega Cay Golf Club and the city's extensive Lake Wylie shoreline park system provide exceptional outdoor recreation. Major employers along the I-77 corporate corridor, including Lowe's Companies' regional offices, provide strong local employment anchoring and support steady buyer demand. Parts of 29708 have Lake Wylie access and planned communities, and I-77 connects to Charlotte in approximately 20–25 minutes.
Property Features
Property Description
- Beds Total: 5
- Bathrooms: 4 Full | 1 Half
- Year Built: 2015
- Living Area: 4,546 sqft
- New Construction: No
- MLS #: 4428201
Additional Home Features
- Subdivision: Lake Ridge
- Neighborhood: Lake Ridge
Association
- Association Fee: $205
- Association Fee Frequency: Quarterly
- Association Name: Braesael Management
- Association Phone: 704-847-3507
- HOA Required: Yes
Utilities
- Cable Available
- Cable Connected
- Electricity Connected
- Natural Gas
- Underground Power Lines
- Underground Utilities
- Wired Internet Available
Interior Features
- Attic Other
- Breakfast Bar
- Built-in Features
- Cable Prewire
- Drop Zone
- Entrance Foyer
- Garden Tub
- Kitchen Island
- Open Floorplan
- Pantry
- Split Bedroom
- Storage
- Walk-In Closet(s)
- Walk-In Pantry
- Heating: Forced Air, Natural Gas
- Cooling: Ceiling Fan(s), Central Air, Electric, Gas, Heat Pump, Zoned
- Electric Dryer Hookup
- Utility Room
- Laundry Room
- Upper Level
Appliances
- Dishwasher
- Double Oven
- Exhaust Fan
- Exhaust Hood
- Gas Cooktop
- Gas Water Heater
- Microwave
- Oven
- Plumbed For Ice Maker
- Refrigerator
- Refrigerator with Ice Maker
- Self Cleaning Oven
- Wall Oven
Construction Materials
- Hardboard Siding
- Foundation: Slab
- Roof: Architectural Shingle, Fiberglass
Cooling
- Ceiling Fan(s)
- Central Air
- Electric
- Gas
- Heat Pump
- Zoned
Foundation Details
- Slab
Heating
- Forced Air
- Natural Gas
Laundry Features
- Electric Dryer Hookup
- Utility Room
- Laundry Room
- Upper Level
Levels
- Three
Parking Features
- Driveway
- Attached Garage
- Garage Door Opener
- Garage Faces Front
- Keypad Entry
- Parking Space(s)
- Garage Spaces: 2
Exterior Features
- Patio/Porch: Front Porch, Patio
Road
- Road Responsibility: Publicly Maintained Road
- Road Surface Type: Concrete, Paved
Sewer
- Public Sewer
WaterSource
- City
Community Features
- Clubhouse
- Fitness Center
- Outdoor Pool
- Playground
- Sidewalks
- Sport Court
- Street Lights
- Tennis Court(s)
Architectural Style
- Traditional
Security Features
- Carbon Monoxide Detector(s)
- Smoke Detector(s)
Flooring
- Carpet
- Laminate
- Tile
- Wood
Window Features
- Insulated Window(s)
- Window Treatments
Fireplace
- Fireplace: Yes
- Family Room
- Gas
- Gas Log
- Gas Vented
- Great Room
Tax and Financial Info
- Listing Terms: Cash, Conventional, FHA, USDA Loan, VA Loan
Location
Similar homes nearby
LISTING COURTESY OF: AUSTIN-BARNETT REALTY LLC
buca1122@aol.com

$775,000
Est. Payment: $3,983/mo
Illustrative estimate only, not an offer of credit. Assumes 20% down and a 30-year fixed loan at 6.5%, plus estimated property tax, insurance, and HOA. Actual rate, APR, and payment will vary.
Adjust down payment, rate & terms
Tega Cay, SC 29708
5
bedrooms
4.5
baths
4,546
sq.ft.
$170
price per sf

Presented By
Carnarri Cofield
REALTOR®
Office: (980) 272-8547
Listings courtesy of Canopy MLS as distributed by MLS GRID.
No guarantee, warranty or representation of any kind is made regarding the completeness or accuracy of descriptions or measurements (including square footage measurements and property condition), such should be independently verified, and Citadel Cofield, its subsidiaries, affiliates and their agents and associated third parties expressly disclaims any liability in connection therewith. Photos may be virtually staged or digitally enhanced and may not reflect actual property conditions. Offers of compensation are subject to change at the discretion of the seller. No financial or legal advice provided.
Listing Courtesy of Austin-Barnett Realty LLC
Properties displayed may be listed or sold by various participants in the MLS. Based on information submitted to the MLS GRID. All data is obtained from various sources and may not have been verified by broker or MLS GRID. Supplied Open House Information is subject to change without notice. All information should be independently reviewed and verified for accuracy. Properties may or may not be listed by the office/agent presenting the information. Information deemed reliable but not guaranteed. Equal Housing Opportunity.
Listing information © 2026 Canopy MLS. All rights reserved.