
$369,900
2923 Dogwood Dr, Claremont, NC 28610
3 bed · 2 bath · 1,676 sq ft

3
bedrooms
2
baths
1,676
sq.ft.
$221
price per sf
Presented by Citadel Cofield · Office (980) 272-8547
About This Property
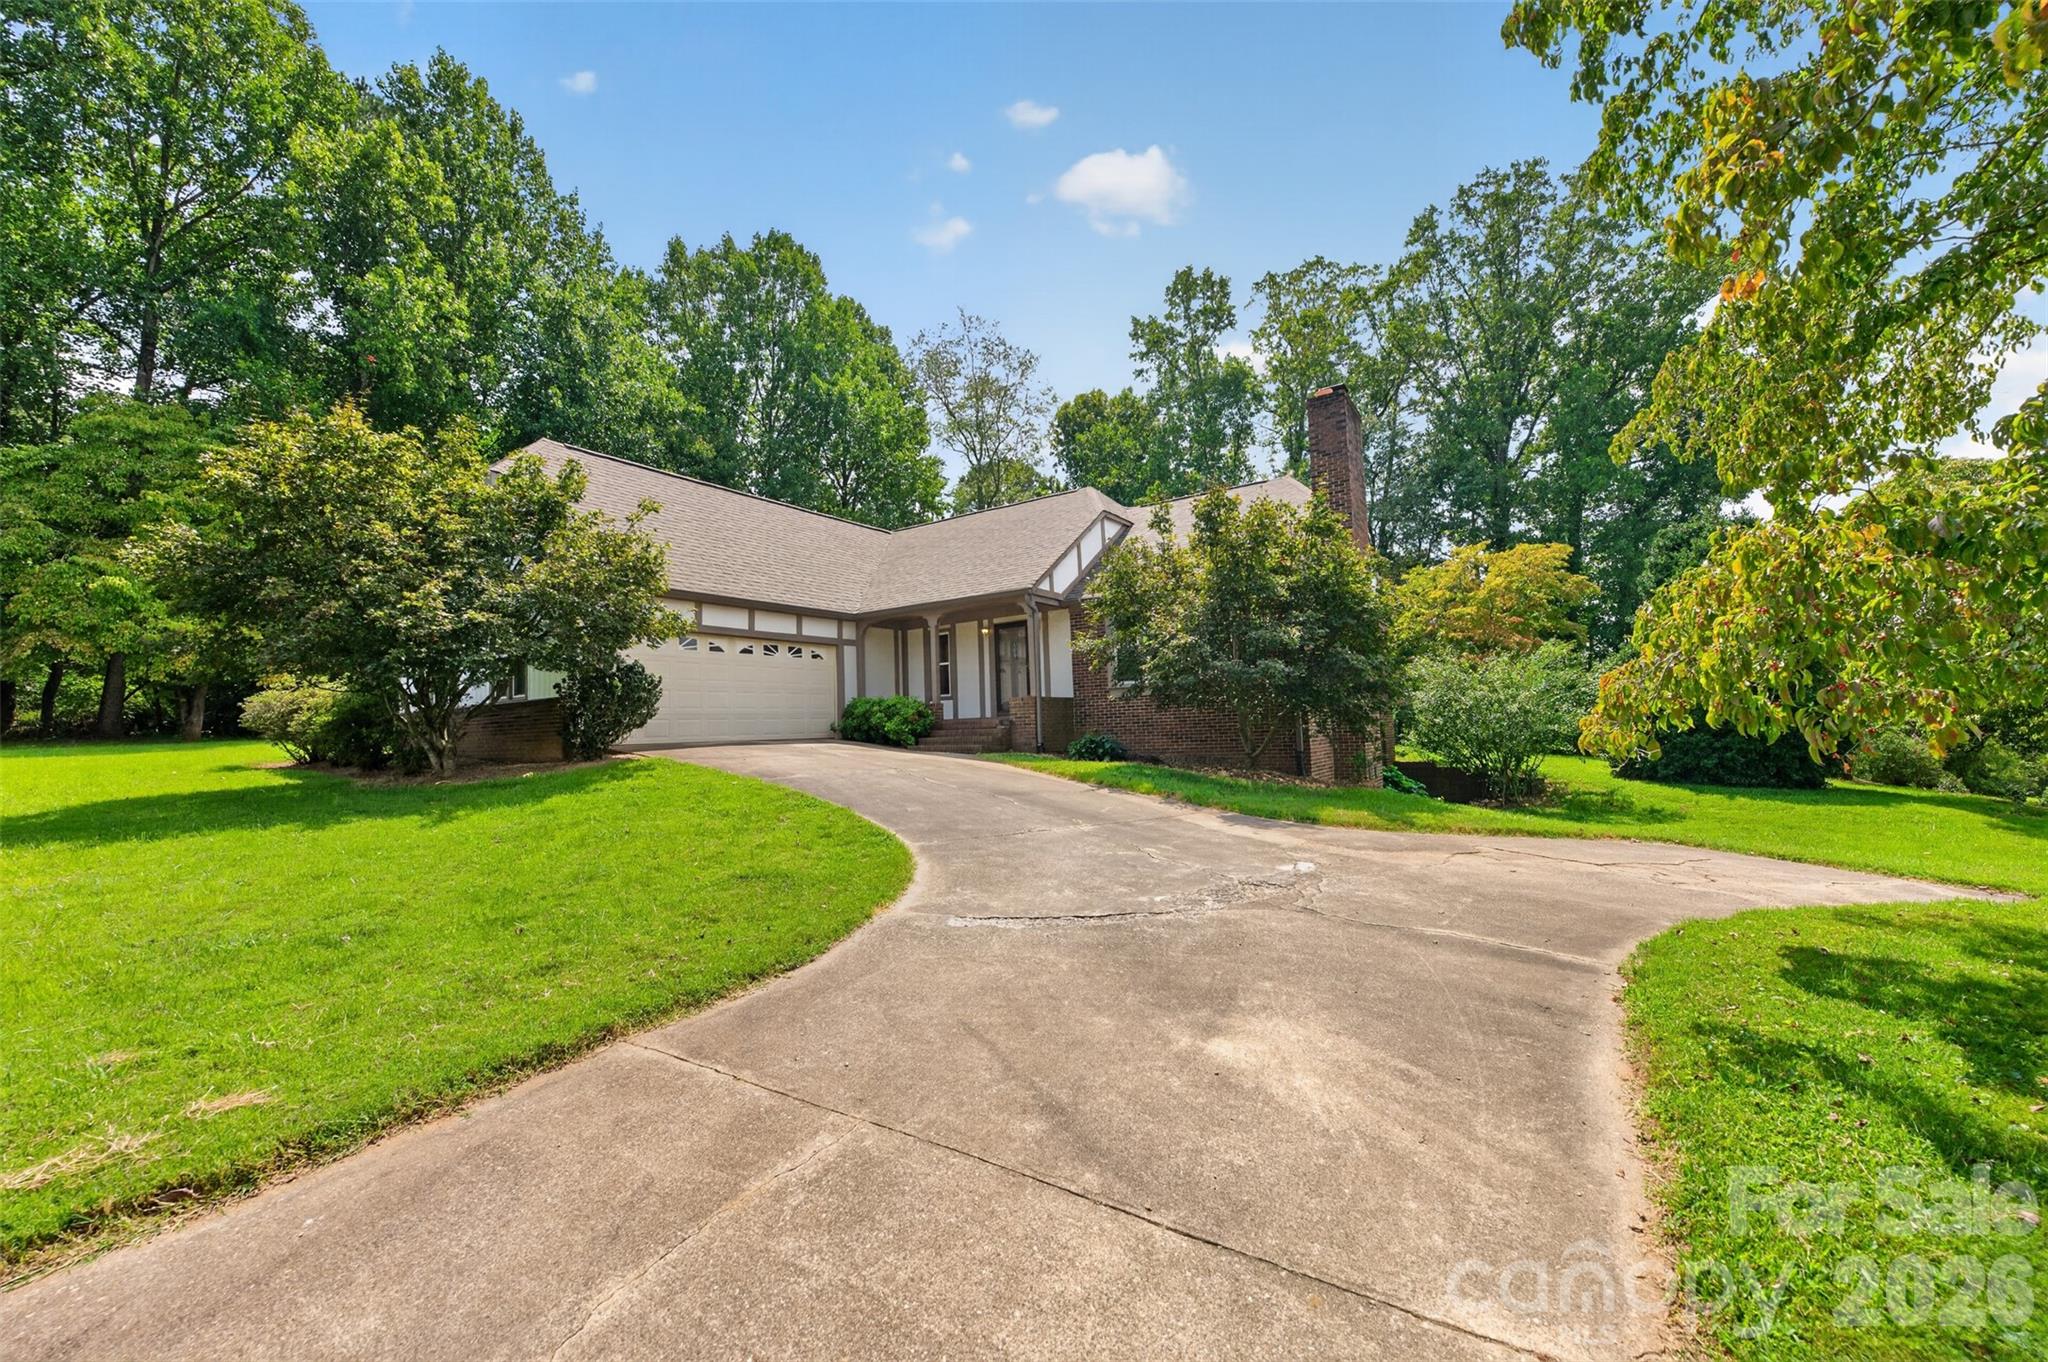
Charming English Tudor–style home on Dogwood Street, offering true move-in readiness and a wonderful blend of character, updates, and comfortable living. This well-maintained home features no carpet anywhere—beautiful rosewood hardwoods flow through the living room, dining room, and hallways; ceramic tile enhances the kitchen, laundry, and baths; and all bedrooms feature brand-new LVP flooring. The inviting living room showcases wood beams, a ceiling fan, and a fireplace with gas logs (propane tank needed). The dining room includes a sliding door leading to the new 12×29 rear deck overlooking a semi-private backyard—perfect for outdoor enjoyment. The kitchen is open to the dining room through a cased opening and offers abundant oak cabinetry, a pantry, and appliances including refrigerator, dishwasher, microwave, and a new smooth-top range with track lighting. Off the kitchen, the laundry room provides overhead cabinets plus an additional storage cabinet, along with a new storm door leading to the deck. Down the hallway with chair rail molding, you’ll find the first full bath with a tub/shower combination, the primary bedroom with ceiling fan and walk-in closet, and the primary bath featuring a cultured marble double vanity and tub/shower combination. Two additional guest bedrooms also offer walk-in closets and ceiling fans. A linen closet and an extra walk-in closet provide excellent storage options. The dining room staircase leads to a partial basement with double doors—ideal for lawn equipment, tools, storage, or even a home gym. Basement has a wood burning stove. In addition to ample driveway parking, the property includes a spacious 2-car attached garage with a separate supply/tool closet. Situated on a generous 0.75+ acre lot, this home offers city water, septic, architectural roof installed in 2024, HVAC from 2018, and replacement windows throughout. All this lovely home needs is its next owner.
This listing shows the Down Payment Resource indicator in Canopy MLS. Explore programs through the link above. Eligibility is not guaranteed. Browse all homes with down payment assistance.
About the Neighborhood
Homes for sale in 28610 offer buyers a rural and semi-rural Catawba County lifestyle in Claremont, a small community situated along I-40 approximately 45 miles northwest of Charlotte, defined by its low-density residential character, generous lot sizes, and competitive price points at the eastern edge of the Catawba County market. The residential landscape features ranch homes, traditional brick cottages, and newer construction on spacious parcels reflecting the community's measured growth along the I-40 corridor between Newton and Conover. Lake Hickory, a 4,100-acre Duke Energy reservoir along the Catawba River, is accessible within the broader zip code area, providing boating, fishing, and waterfront recreation for Claremont residents. The Newton and Conover commercial corridors deliver everyday retail and dining convenience within 10–15 minutes, and major employers in the Catawba County manufacturing and healthcare corridors are within easy reach. The 28610 real estate market delivers competitive Catawba County price points with I-40 providing direct Charlotte metro connectivity in approximately 45 minutes, making it an appealing destination for buyers seeking larger lots, rural character, and regional accessibility without the premium of closer-in Charlotte suburban markets.
Property Features
Property Description
- Beds Total: 3
- Bathrooms: 2 Full
- Year Built: 1985
- Living Area: 1,676 sqft
- New Construction: No
- MLS #: 4418731
Additional Home Features
- Subdivision: Norlon Acres
- Neighborhood: Norlon Acres
Association
- HOA Required: No
Interior Features
- Heating: Heat Pump
- Cooling: Central Air
- Laundry Room
- Main Level
Appliances
- Dishwasher
- Disposal
- Electric Range
- Microwave
- Refrigerator
Construction Materials
- Brick Partial
- Other - See Remarks
- Foundation: Basement, Other - See Remarks
Cooling
- Central Air
Foundation Details
- Basement
- Other - See Remarks
Heating
- Heat Pump
Laundry Features
- Laundry Room
- Main Level
Levels
- One
Parking Features
- Attached Garage
- Garage Door Opener
- Garage Faces Side
- Garage Spaces: 2
Road
- Road Responsibility: Publicly Maintained Road
- Road Surface Type: Concrete, Paved
Sewer
- Septic Installed
WaterSource
- City
Architectural Style
- Tudor
Fireplace
- Fireplace: Yes
- Gas Log
- Living Room
- Other - See Remarks
Tax and Financial Info
- Listing Terms: Cash, Conventional, FHA, VA Loan
Location
Similar homes nearby
LISTING COURTESY OF: REALTY EXECUTIVES OF HICKORY
TeresaHensleySellsHomes@gmail.com

$369,900
Est. Payment: $1,901/mo
Adjust down payment, rate & terms
Claremont, NC 28610
3
bedrooms
2
baths
1,676
sq.ft.
$221
price per sf

Presented By
Carnarri Cofield
REALTOR®
Office: (980) 272-8547
Listings courtesy of Canopy MLS as distributed by MLS GRID
No guarantee, warranty or representation of any kind is made regarding the completeness or accuracy of descriptions or measurements (including square footage measurements and property condition), such should be independently verified, and Citadel Cofield, its subsidiaries, affiliates and their agents and associated third parties expressly disclaims any liability in connection therewith. Photos may be virtually staged or digitally enhanced and may not reflect actual property conditions. Offers of compensation are subject to change at the discretion of the seller. No financial or legal advice provided. Equal Housing Opportunity.
Listing Courtesy of Realty Executives of Hickory
Properties displayed may be listed or sold by various participants in the MLS. Based on information submitted to the MLS GRID. All data is obtained from various sources and may not have been verified by broker or MLS GRID. Supplied Open House Information is subject to change without notice. All information should be independently reviewed and verified for accuracy. Properties may or may not be listed by the office/agent presenting the information.