
$475,000
3219 Windbluff Dr, Charlotte, NC 28277
4 bed · 3.5 bath · 2,390 sq ft

4
bedrooms
3.5
baths
2,390
sq.ft.
$199
price per sf
Presented by Citadel Cofield · Office (980) 272-8547
About This Property
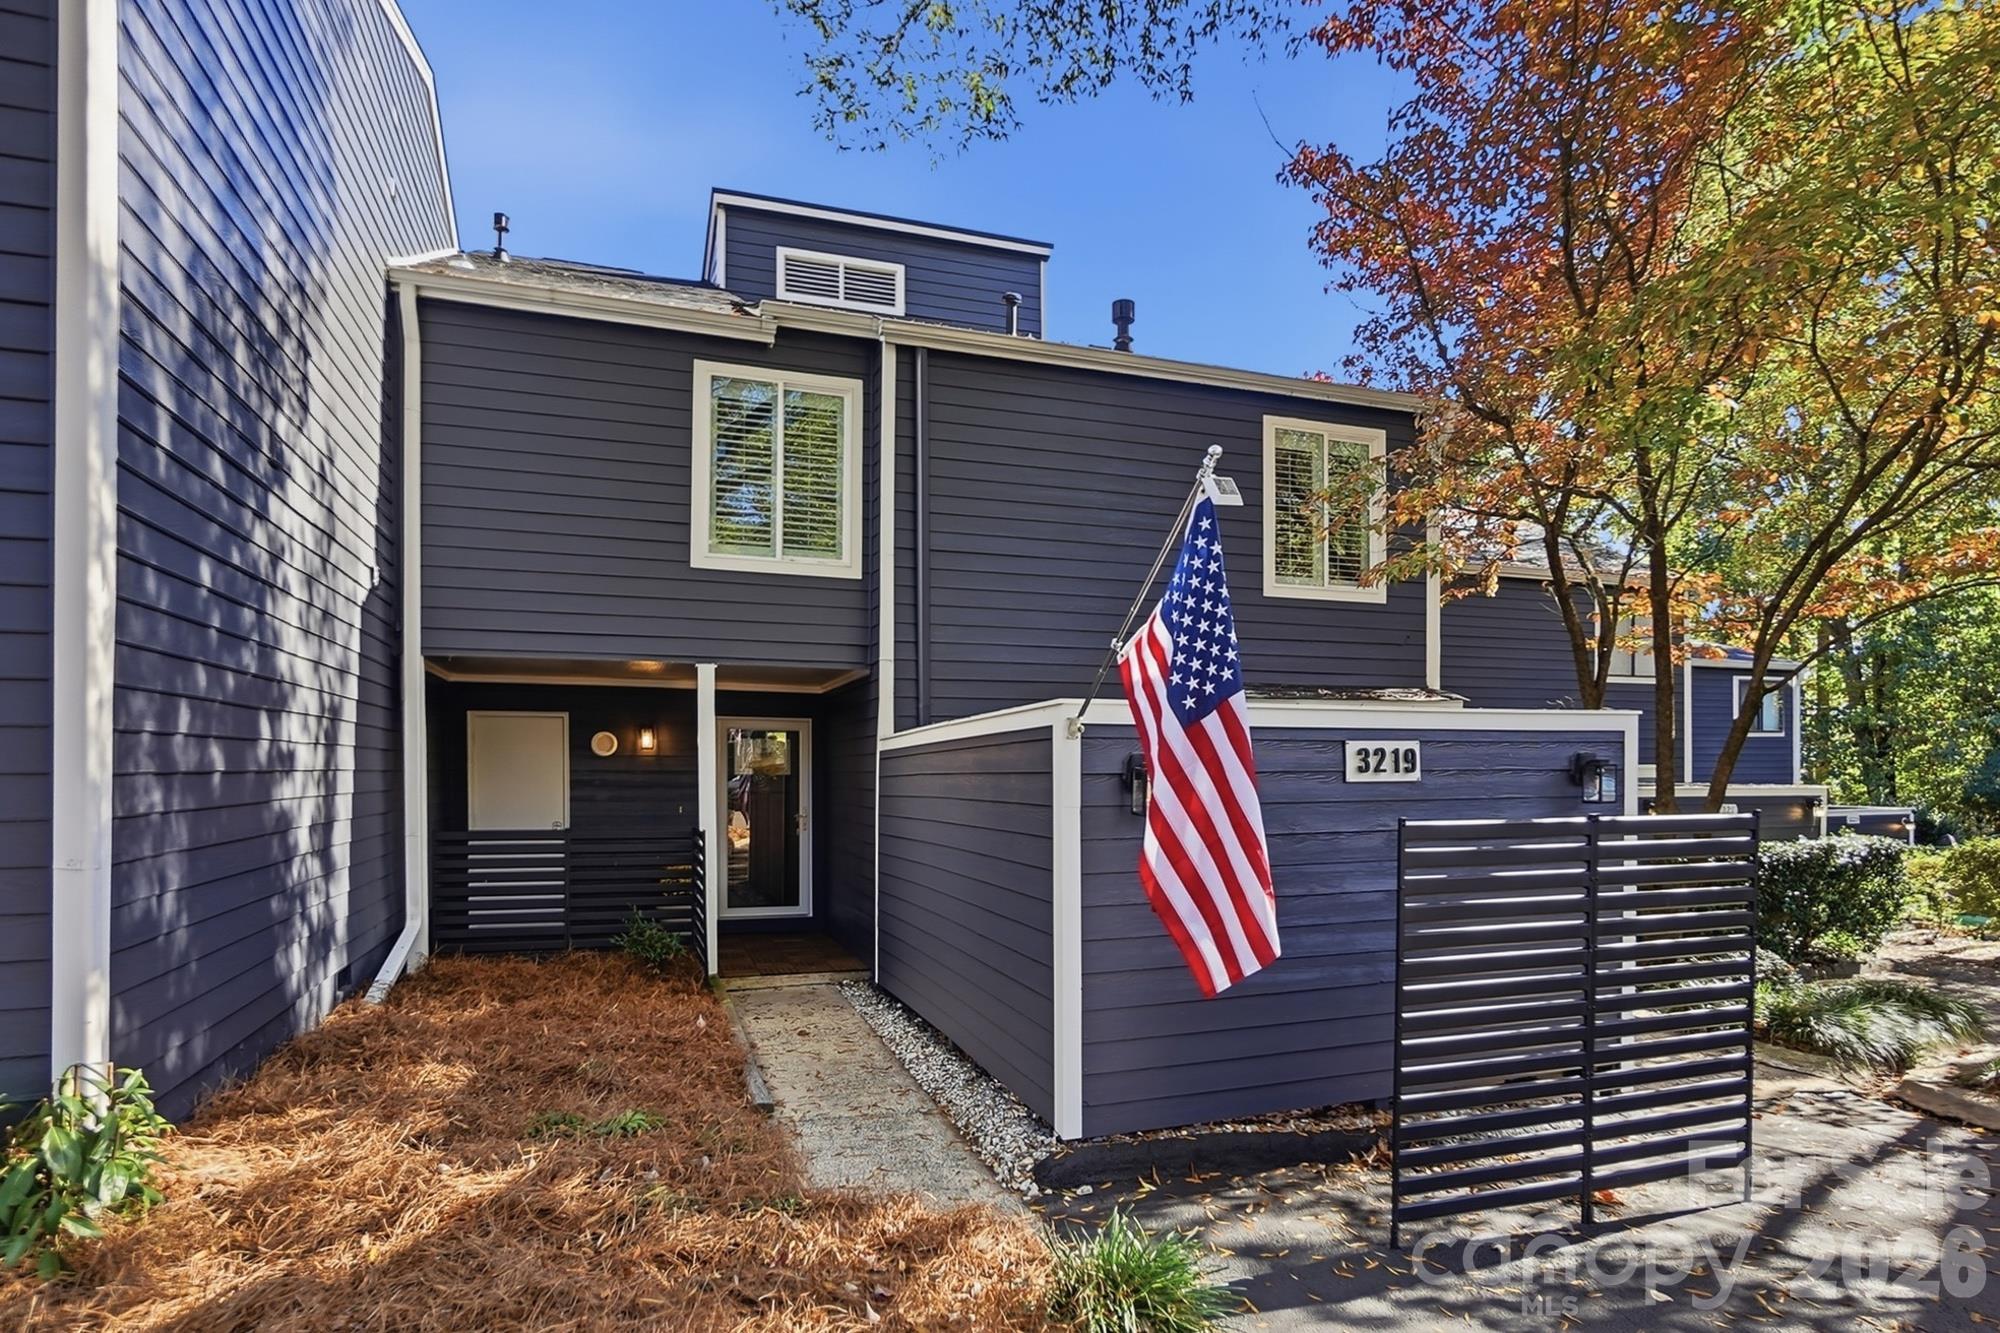
This is a special home. 4 decks, a front porch, a patio, water views, 3 full bathrooms AND a half bathroom. A primary suite this is expansive and has it's own private, top floor deck. Let's begin... Nestled at the end of a cul de sac, bring a few folks (parking for at least 4 cars on the new asphalt driveway) and come view this lovely home. The front porch is spacious as well as private. Be sure to see the workshop/storage space to the left of the front door. Once you enter, the natural light welcomes you home. One of the favorite spots in this home is the newly updated kitchen featuring custom storage drawers, a large pantry, pullouts, counter space that would make any sous chef squeal and easy access to the driveway for bringing in the goodies! The elegant dining room has 12 foot ceilings and overlooks one of the back decks. Enjoy the picturesque views of the neighborhood pond. The family room makes one want to curl up and get comfy. A real brick hearth as well as built ins for all of your treasured items are two standouts in this space. You can also access the back yard via this room. Once out there please see the custom built storage building under the living room deck (stairs going to backyard) Down stairs you will discover a full bathroom and a private bedroom with it's own secluded porch that allows one another route to the backyard. Please know that this tour has just begun! Upstairs you will find a dreamy bonus room that can fulfill all of your heart's desires! Movie space, playroom, bar, office, 5th bedroom, additional living room, maybe a disco? It's your dream- go for it! The laundry is conveniently located on the next level along with bedrooms 2, 3 and an updated full bathroom. The space here really is. The fabulous pinnacle of this home is the luxurious, expansive primary suite with a custom closet, zero entry wrap around shower and the uber private top deck. This home is just so great. Spacious, loaded with upgrades (new asphalt drive & exterior paint in 2026), tankless hot water heater 2023, roof 2024 The neighborhood has numerous positive offerings: a trail to the Arboretum shopping center, a waived membership fee to the country club including a pool, tennis courts, playground, ponds, etc), deer are common neighbors as well as waterfowl.
This listing shows the Down Payment Resource indicator in Canopy MLS. Explore programs through the link above. Eligibility is not guaranteed. Browse all homes with down payment assistance.
LISTING COURTESY OF: EXP REALTY LLC MOORESVILLE
robin@soldinthecarolinas.com

About the Neighborhood
Homes for sale in 28277 place buyers in the heart of Charlotte's premier south suburban corridor, spanning the planned communities of Ballantyne, Stonecrest, and Providence Country Club. The area is characterized by large-scale traditional and transitional architecture. brick-front colonials, craftsman-influenced executive homes, and newer construction featuring open-concept layouts on generous cul-de-sac lots. The Ballantyne Corporate Park houses major employers including Synchrony and LendingTree, making 28277 a true live-work destination for Charlotte's corporate professional community. Residents enjoy walkable access to the Stonecrest Shopping Center, Blakeney Town Center, and an extensive network of community greenways and preserved natural areas including Rea Road Athletic Complex. Commutes to Uptown Charlotte run approximately 25–35 minutes via I-485 and US-521, with the interstate loop providing seamless connectivity to Charlotte Douglas International Airport and the broader metro. The 28277 real estate market is among the most active in the region, driven by consistent demand for move-in ready executive homes in one of Mecklenburg County's most sought-after suburban addresses.
Property Features
Property Description
- Beds Total: 4
- Bathrooms: 3 Full | 1 Half
- Year Built: 1973
- Living Area: 2,390 sqft
- New Construction: No
- MLS #: 4441190
Additional Home Features
- Subdivision: Raintree
- Neighborhood: Raintree
Association
- Association Fee: $282
- Association Fee Frequency: Annually
- Association Name: Village of Raintree
- HOA Required: Yes
Utilities
- Other - See Remarks
Interior Features
- Attic Stairs Pulldown
- Built-in Features
- Entrance Foyer
- Pantry
- Storage
- Walk-In Closet(s)
- Heating: Central
- Cooling: Ceiling Fan(s), Central Air
- Laundry Closet
Appliances
- Dishwasher
Construction Materials
- Hardboard Siding
- Foundation: Crawl Space
- Roof: Architectural Shingle
Cooling
- Ceiling Fan(s)
- Central Air
Foundation Details
- Crawl Space
Heating
- Central
Laundry Features
- Laundry Closet
Levels
- Tri-Level
Parking Features
- Driveway
Exterior Features
- Lawn Maintenance
- Rooftop Terrace
- Storage
- Other - See Remarks
- Patio/Porch: Covered, Deck, Front Porch, Patio, Porch
Road
- Road Responsibility: Publicly Maintained Road
- Road Surface Type: Asphalt, Paved
Sewer
- Public Sewer
WaterSource
- City
Community Features
- Clubhouse
- Picnic Area
- Playground
- Pond
- Walking Trails
View
- Water
- Year Round
Flooring
- Vinyl
Fireplace
- Fireplace: Yes
- Family Room
- Wood Burning
Tax and Financial Info
- Listing Terms: Cash, Conventional, FHA, VA Loan
Location
Similar homes nearby
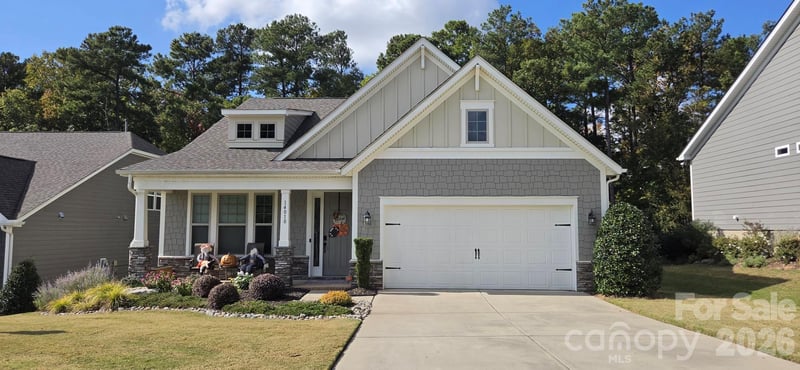
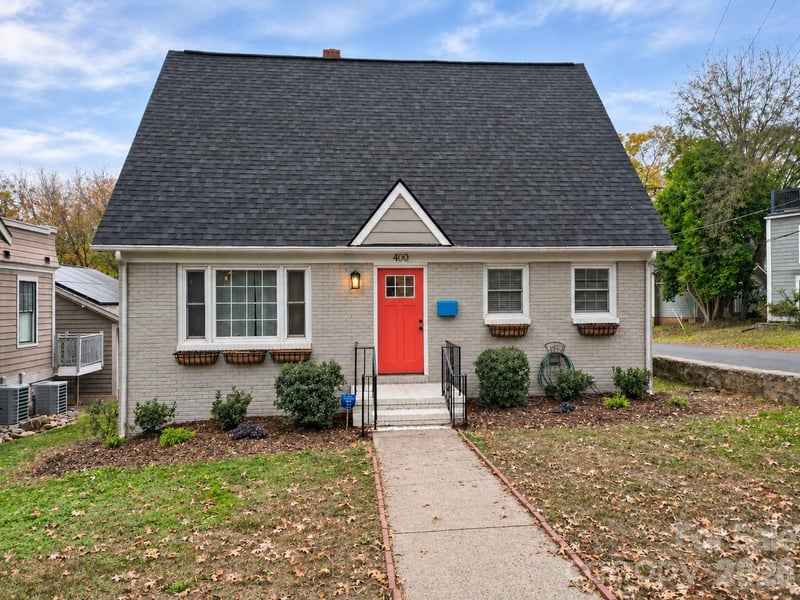
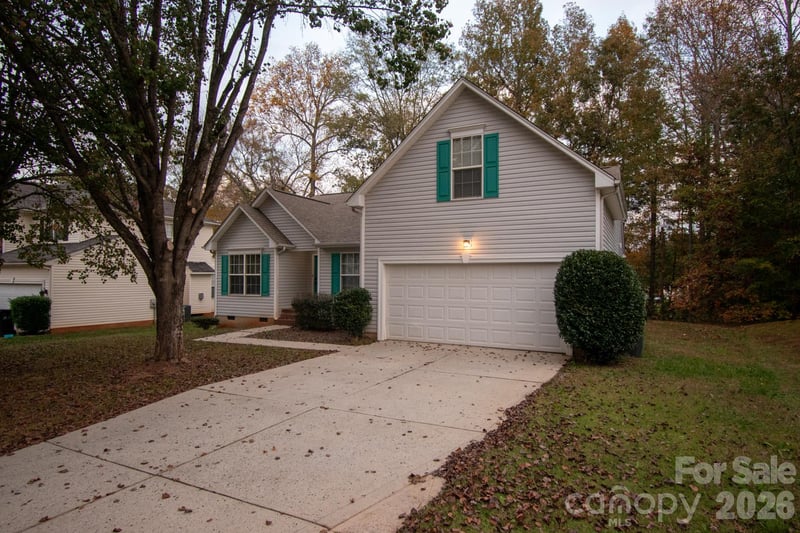
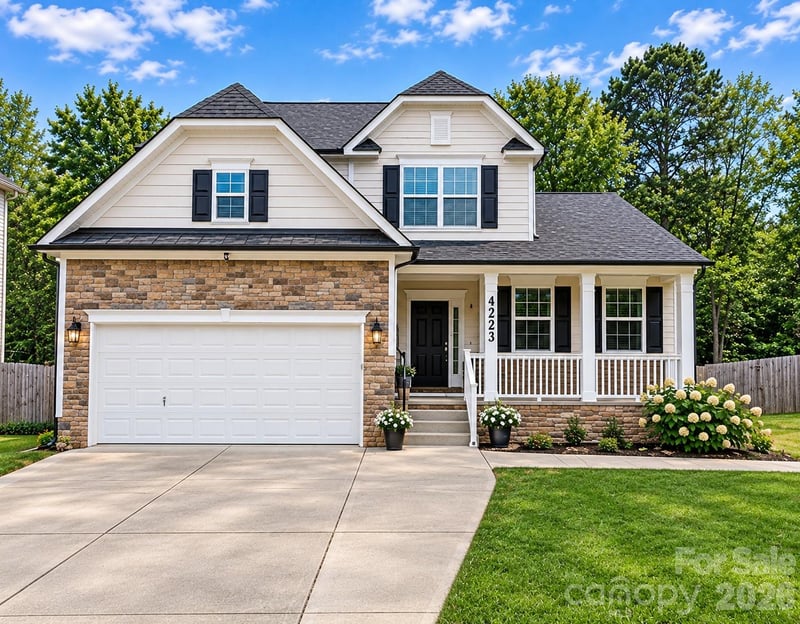
$475,000
Est. Payment: $2,441/mo
Illustrative estimate only, not an offer of credit. Assumes 20% down and a 30-year fixed loan at 6.5%, plus estimated property tax, insurance, and HOA. Actual rate, APR, and payment will vary.
Adjust down payment, rate & terms
Charlotte, NC 28277
4
bedrooms
3.5
baths
2,390
sq.ft.
$199
price per sf

Presented By
Carnarri Cofield
REALTOR®
Office: (980) 272-8547
Listings courtesy of Canopy MLS as distributed by MLS GRID.
No guarantee, warranty or representation of any kind is made regarding the completeness or accuracy of descriptions or measurements (including square footage measurements and property condition), such should be independently verified, and Citadel Cofield, its subsidiaries, affiliates and their agents and associated third parties expressly disclaims any liability in connection therewith. Photos may be virtually staged or digitally enhanced and may not reflect actual property conditions. Offers of compensation are subject to change at the discretion of the seller. No financial or legal advice provided.
Listing Courtesy of EXP Realty LLC Mooresville
Properties displayed may be listed or sold by various participants in the MLS. Based on information submitted to the MLS GRID. All data is obtained from various sources and may not have been verified by broker or MLS GRID. Supplied Open House Information is subject to change without notice. All information should be independently reviewed and verified for accuracy. Properties may or may not be listed by the office/agent presenting the information. Information deemed reliable but not guaranteed. Equal Housing Opportunity.
Listing information © 2026 Canopy MLS. All rights reserved.