
$475,000
3520 S Bank Ct, Matthews, NC 28105
3 bed · 2.5 bath · 1,831 sq ft

3
bedrooms
2.5
baths
1,831
sq.ft.
$259
price per sf
Presented by Citadel Cofield · Office (980) 272-8547
About This Property
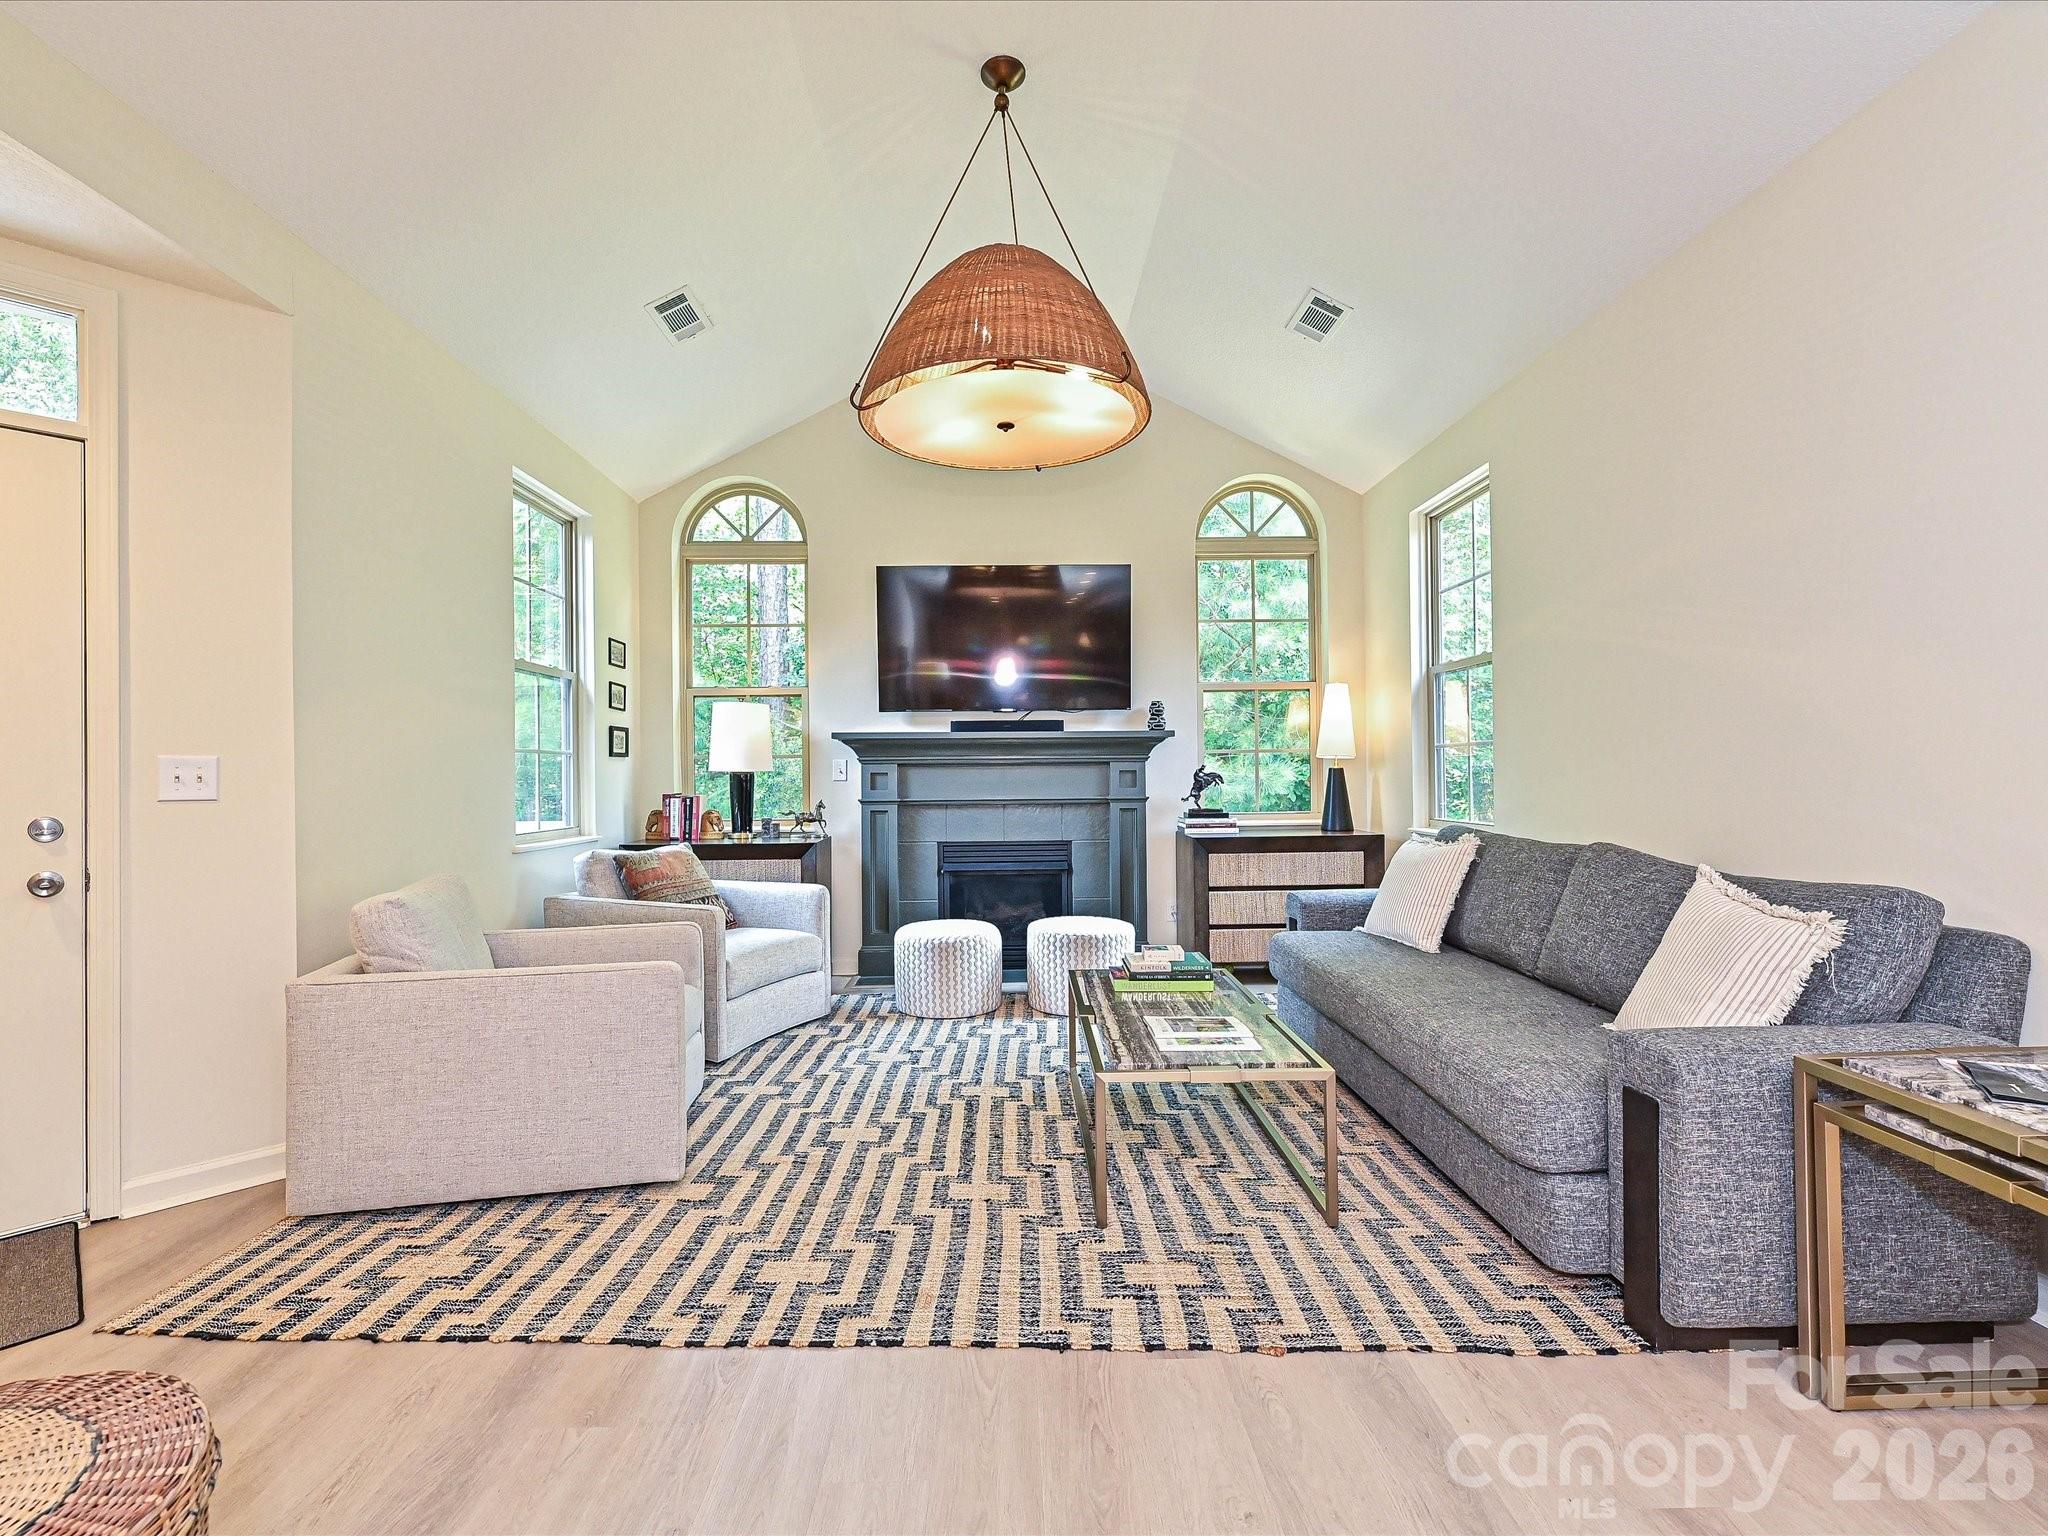
Seller Offering $5,000 in Closing Costs! Welcome HOME to this meticulously maintained and updated home in desirable community. Effortless living in this beautifully maintained 3-bedroom, 2.5-bath, 2 story floor plan in a friendly, low maintenance neighborhood. The home features an inviting open layout including a roomy kitchen with a large island, adjoining dining space, and comfortable living area with a cozy gas log fireplace. Updated lighting throughout. A separate office/flex room/bedroom on the main level provides the perfect spot for work or hobbies. Main level primary suite features a walk-in closet and private bath with zero-entry shower. Spacious laundry room is equipped with a sink and an additional storage closet. Upstairs includes a spacious bonus/rec room/bedroom with full bath, and spacious closet. An attached 2-car garage adds storage and convenience. Residents enjoy access to a clubhouse, outdoor pool, fitness center, walking paths, and a full calendar of social activities. With HOA-maintained landscaping and close proximity to I-485, shopping, dining, this home is easy to manage and conveniently located. Enjoy all of the amenities of this fabulous community and also the scenic trails at Colonel Francis Beatty Park. Unit located in back of community facing the woods providing privacy to enjoy the open patio. HOA confirmed this community is NOT restricted to 55+.
This listing shows the Down Payment Resource indicator in Canopy MLS. Explore programs through the link above. Eligibility is not guaranteed. Browse all homes with down payment assistance.
LISTING COURTESY OF: MACKEY REALTY LLC
meghan@mackeyrealty.com

About the Neighborhood
28105 covers Matthews and the Mint Hill corridor in southeastern Mecklenburg, about 10 to 15 miles from Uptown via I-485 and Independence Boulevard. Expect established subdivisions with mature trees, a mix of ranch and two-story homes, plus newer construction where the corridor has grown. Everyday errands sit along Matthews Township Parkway and Monroe Road, with Downtown Matthews and Mint Hill Town Center close by. Buyers often come here for neighborhood feel, greenway access, and a commute that still works without living intown.
Property Features
Property Description
- Beds Total: 3
- Bathrooms: 2 Full | 1 Half
- Year Built: 2010
- Living Area: 1,831 sqft
- New Construction: No
- MLS #: 4403916
Additional Home Features
- Subdivision: Polo Club at Weddington
- Neighborhood: Polo Club at Weddington
Association
- Association Fee: $449
- Association Fee Frequency: Monthly
- Association Name: Cusick Management
- Association Phone: 704-544-7774
- HOA Required: Yes
Utilities
- Cable Available
- Electricity Connected
- Natural Gas
Interior Features
- Kitchen Island
- Open Floorplan
- Pantry
- Walk-In Closet(s)
- Heating: Central
- Cooling: Ceiling Fan(s), Central Air, Electric
- Utility Room
- Main Level
- Sink
Appliances
- Dishwasher
- Disposal
- Electric Oven
Construction Materials
- Brick Partial
- Hardboard Siding
- Foundation: Slab
- Roof: Architectural Shingle
Cooling
- Ceiling Fan(s)
- Central Air
- Electric
Foundation Details
- Slab
Heating
- Central
Laundry Features
- Utility Room
- Main Level
- Sink
Levels
- Two
Parking Features
- Driveway
- Garage Spaces: 2
Exterior Features
- Lawn Maintenance
- Patio/Porch: Porch
Pets Allowed
- Conditional
Road
- Road Responsibility: Publicly Maintained Road
- Road Surface Type: Concrete, Paved
Sewer
- Public Sewer
WaterSource
- City
Community Features
- Clubhouse
- Fitness Center
- Outdoor Pool
- Picnic Area
Architectural Style
- Traditional
Security Features
- Carbon Monoxide Detector(s)
Flooring
- Carpet
- Tile
- Vinyl
Window Features
- Insulated Window(s)
Fireplace
- Fireplace: Yes
- Gas
- Living Room
Tax and Financial Info
- Listing Terms: Cash, Conventional, FHA, VA Loan
Location
Similar homes nearby
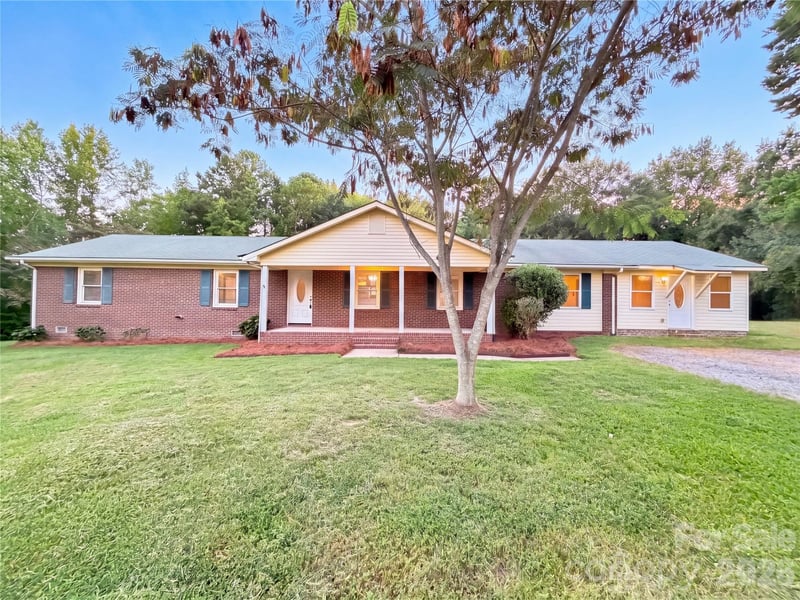
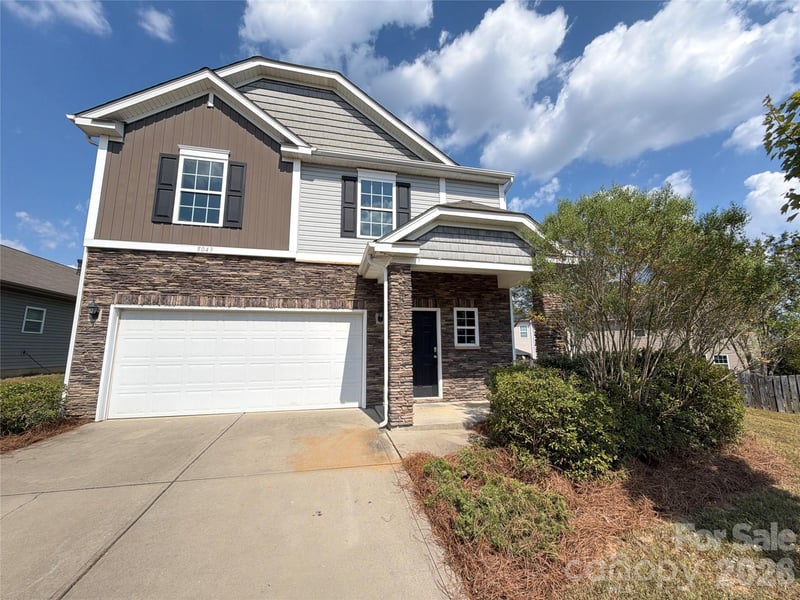
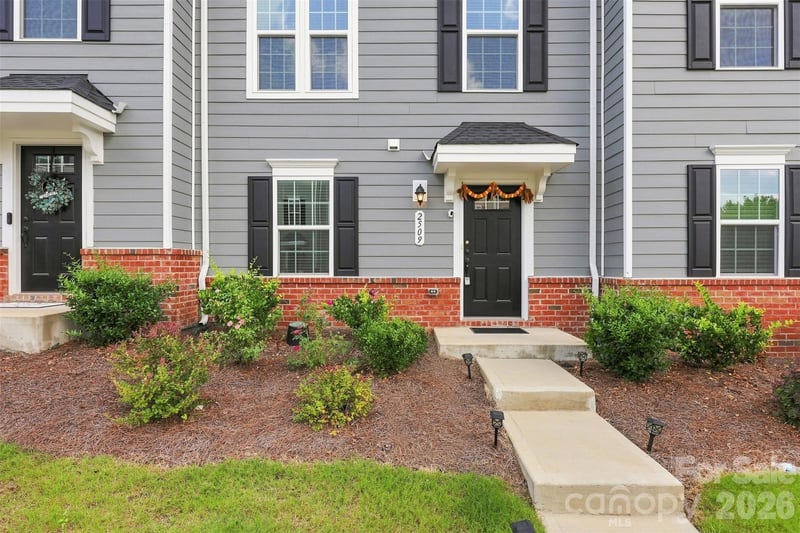
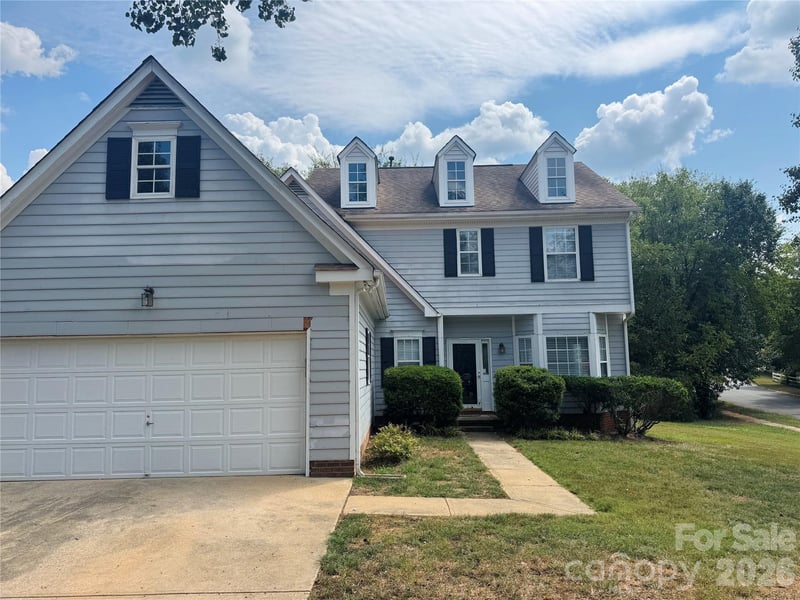
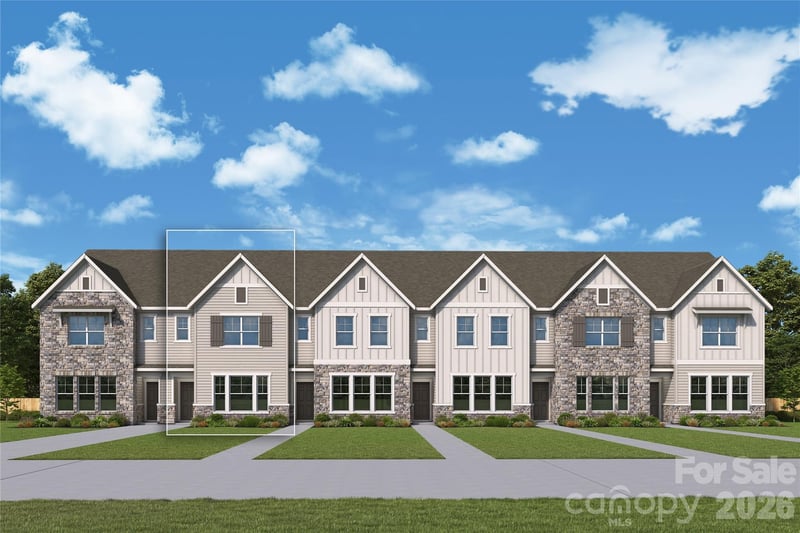
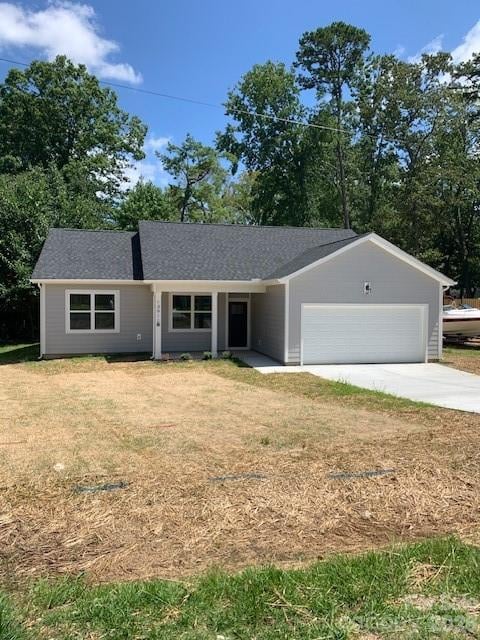
$475,000
Est. Payment: $2,441/mo
Illustrative estimate only, not an offer of credit. Assumes 20% down and a 30-year fixed loan at 6.5%, plus estimated property tax, insurance, and HOA. Actual rate, APR, and payment will vary.
Adjust down payment, rate & terms
Matthews, NC 28105
3
bedrooms
2.5
baths
1,831
sq.ft.
$259
price per sf

Presented By
Carnarri Cofield
REALTOR®
Office: (980) 272-8547
Listings courtesy of Canopy MLS as distributed by MLS GRID.
No guarantee, warranty or representation of any kind is made regarding the completeness or accuracy of descriptions or measurements (including square footage measurements and property condition), such should be independently verified, and Citadel Cofield, its subsidiaries, affiliates and their agents and associated third parties expressly disclaims any liability in connection therewith. Photos may be virtually staged or digitally enhanced and may not reflect actual property conditions. Offers of compensation are subject to change at the discretion of the seller. No financial or legal advice provided.
Listing Courtesy of Mackey Realty LLC
Properties displayed may be listed or sold by various participants in the MLS. Based on information submitted to the MLS GRID. All data is obtained from various sources and may not have been verified by broker or MLS GRID. Supplied Open House Information is subject to change without notice. All information should be independently reviewed and verified for accuracy. Properties may or may not be listed by the office/agent presenting the information. Information deemed reliable but not guaranteed. Equal Housing Opportunity.
Listing information © 2026 Canopy MLS. All rights reserved.