
$484,900
6625 Glenlivet Ct, Charlotte, NC 28278
2 bed · 2 bath · 1,867 sq ft
2
bedrooms
2
baths
1,867
sq.ft.
$260
price per sf
Presented by Citadel Cofield · Office (980) 272-8547
About This Property
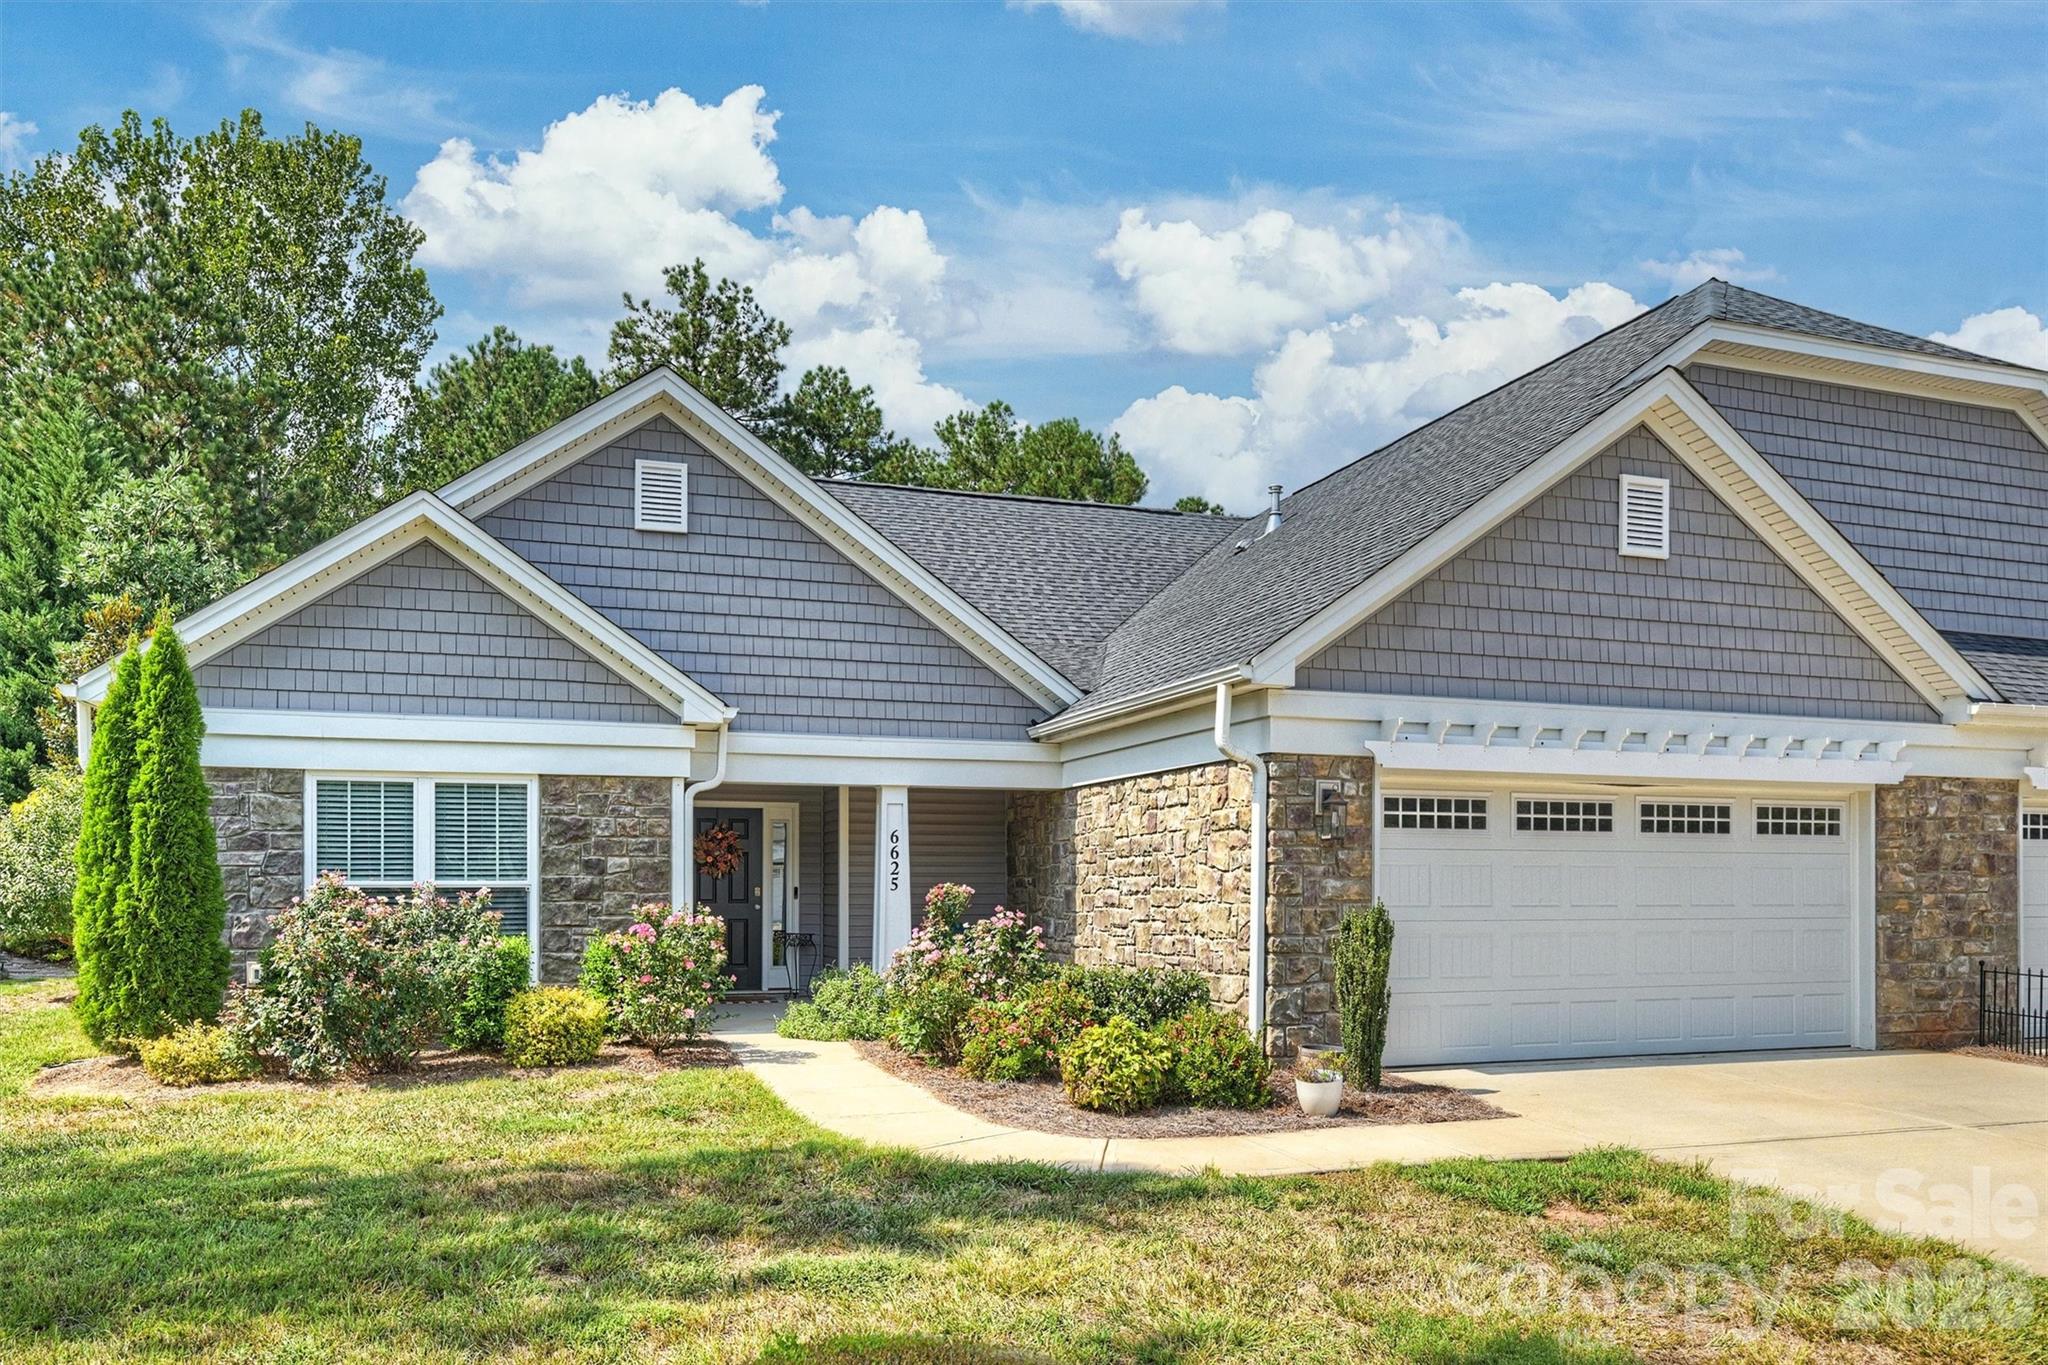
Wonderfully maintained ranch-style duet with an attractive stone-veneer front, built in 2022. This beautiful home offers easy one-level living with a 2-car attached garage, architectural roof, covered front porch and entry, and a covered rear porch overlooking a peaceful wooded backyard. A security system and 9-foot ceilings throughout add to the home's comfort and appeal. The spacious office features elegant wainscoting and double glass-door entry, creating a welcoming and versatile workspace. The large family room is highlighted by a brick-front gas-log fireplace, providing a warm and inviting gathering space. The well-appointed kitchen features stainless steel appliances, quartz countertops, a gas cooktop, and attractive neutral cabinetry. The generous primary suite offers a private ensuite bath with tile flooring, garden tub, large walk-in shower, neutral cabinetry, and quartz countertops. A large walk-in primary closet provides excellent storage. Beautifully situated near shopping, dining, and entertainment, this thoughtfully designed home combines modern finishes, comfortable living spaces, and a convenient location.
About the Neighborhood
Looking for the perfect Residential in Charlotte? The 28278 zip code offers a unique blend of local amenities, convenient transit, and community charm, making it a fantastic area to call home. Reach out to learn more about the local real estate market in this specific neighborhood.
Property Features
Property Description
- Beds Total: 2
- Bathrooms: 2 Full
- Year Built: 2022
- Living Area: 1,867 sqft
- New Construction: No
- MLS #: 4426512
Additional Home Features
- Subdivision: Berewick
- Neighborhood: Berewick
Association
- Association Fee: $333.33
- Association Fee Frequency: Monthly
- Association Name: Kuester
- Association Phone: 803-802-0004
- HOA Required: Yes
Interior Features
- Heating: Forced Air, Natural Gas
- Cooling: Central Air
- Laundry Room
Appliances
- Dishwasher
- Disposal
- Exhaust Fan
- Gas Cooktop
- Gas Oven
- Gas Water Heater
- Ice Maker
- Microwave
- Plumbed For Ice Maker
- Self Cleaning Oven
Construction Materials
- Stone Veneer
- Vinyl
- Foundation: Slab
- Roof: Architectural Shingle
Cooling
- Central Air
Foundation Details
- Slab
Heating
- Forced Air
- Natural Gas
Laundry Features
- Laundry Room
Levels
- One
Parking Features
- Attached Garage
- Garage Spaces: 2
Exterior Features
- In-Ground Irrigation
- Lawn Maintenance
Pets Allowed
- Yes
Road
- Road Responsibility: Publicly Maintained Road
- Road Surface Type: Concrete, Paved
Sewer
- Public Sewer
WaterSource
- City
Architectural Style
- Transitional
Fireplace
- Fireplace: Yes
- Family Room
Tax and Financial Info
- Listing Terms: Cash, Conventional, FHA, VA Loan
Location
Similar homes nearby

LISTING COURTESY OF: HOWARD HANNA ALLEN TATE SOUTHPARK
lee.reynolds@allentate.com

$484,900
Est. Payment: $2,492/mo
Adjust down payment, rate & terms
Charlotte, NC 28278
2
bedrooms
2
baths
1,867
sq.ft.
$260
price per sf

Presented By
Carnarri Cofield
REALTOR®
Office: (980) 272-8547
Listings courtesy of Canopy MLS as distributed by MLS GRID
No guarantee, warranty or representation of any kind is made regarding the completeness or accuracy of descriptions or measurements (including square footage measurements and property condition), such should be independently verified, and Citadel Cofield, its subsidiaries, affiliates and their agents and associated third parties expressly disclaims any liability in connection therewith. Photos may be virtually staged or digitally enhanced and may not reflect actual property conditions. Offers of compensation are subject to change at the discretion of the seller. No financial or legal advice provided. Equal Housing Opportunity.
Listing Courtesy of Howard Hanna Allen Tate SouthPark
Properties displayed may be listed or sold by various participants in the MLS. Based on information submitted to the MLS GRID. All data is obtained from various sources and may not have been verified by broker or MLS GRID. Supplied Open House Information is subject to change without notice. All information should be independently reviewed and verified for accuracy. Properties may or may not be listed by the office/agent presenting the information.