
$409,900
9418 Fairway Ridge Rd, Charlotte, NC 28277
3 bed · 2 bath · 2,279 sq ft

3
bedrooms
2
baths
2,279
sq.ft.
$180
price per sf
Presented by Citadel Cofield · Office (980) 272-8547
About This Property
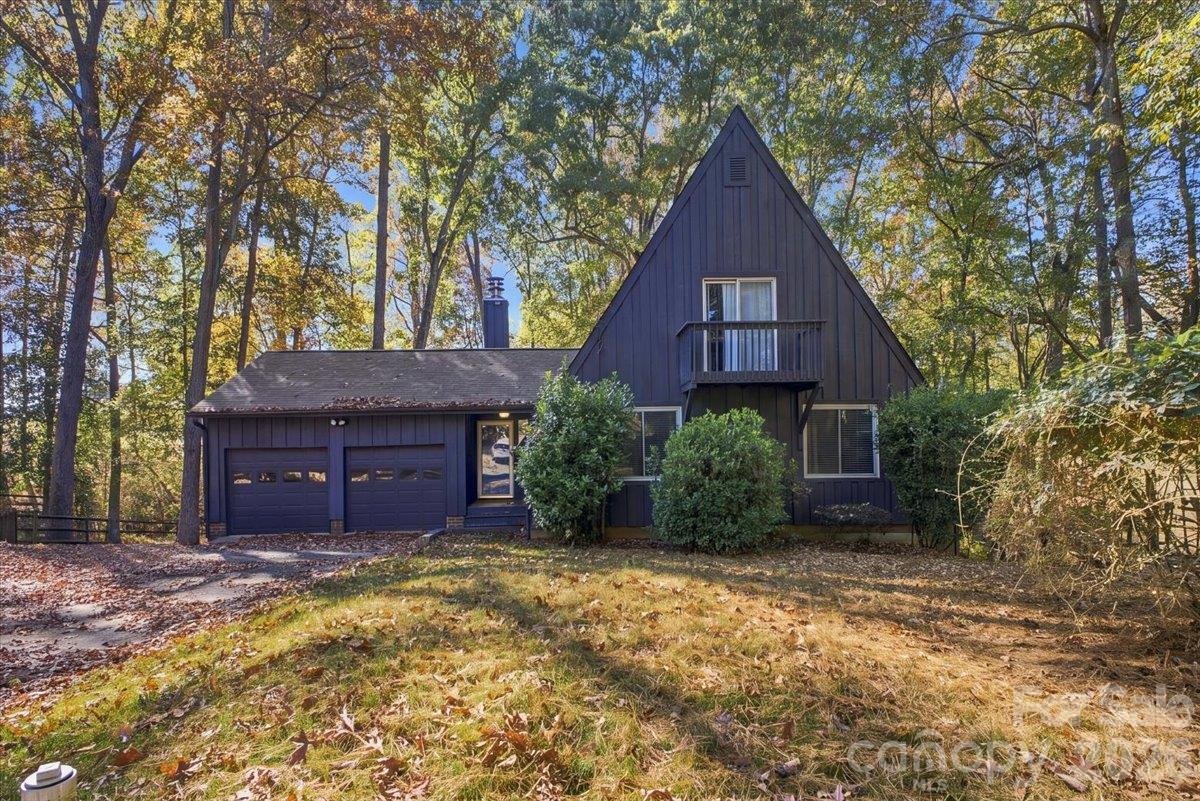
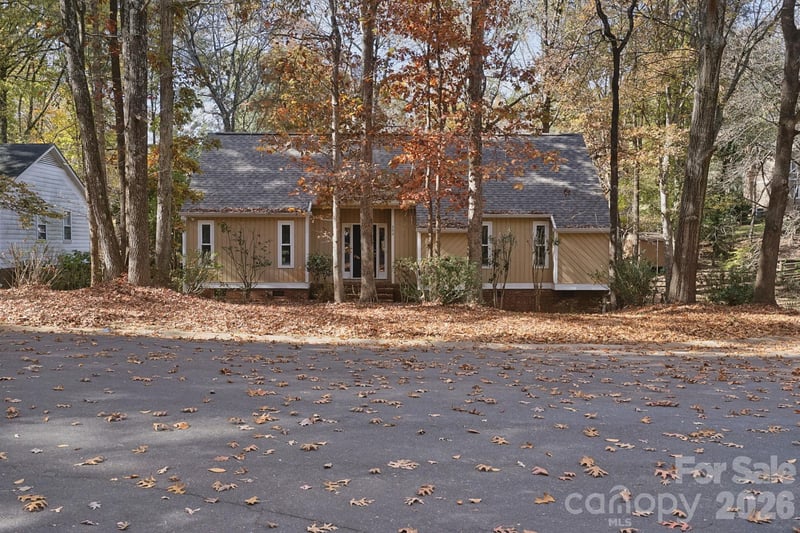
Discover the potential of this distinctive home nestled in Charlotte's established Raintree community! Situated on a generously sized, wooded lot with golf course views, this 1.5-story home offers unique architectural character, 3 bedrooms, 2 full bathrooms, a two-car garage, fireplace, basement, and rear deck overlooking a private-feeling backyard. With its unconventional layout and inviting setting, this property presents an opportunity for buyers with the vision to restore, renovate, and make it their own. Enjoy convenient access to South Charlotte shopping, dining, and recreation, along with nearby Raintree Country Club, offering golf, swimming, tennis, and more through separate membership. **Property is being sold AS-IS with known defects and requires significant repairs.** Known concerns include structural/foundation cracking, uneven flooring, basement moisture intrusion, evidence of possible fungal growth, and significant grading and erosion concerns near the rear deck. Buyers are encouraged to have a thorough inspections and independently evaluate the property's condition and necessary repairs. Bring your vision and discover the possibilities this Raintree property has to offer! All offers are to be submitted through Bid On Homes website. Please reach out to list agent if you need assistance. Seller Addendum is required with all offers, check documents section for a copy. Preferred closing attorney is Hankin and Pack PLLC. No offers will be considered until after property is on market for 48hrs. Please note, seller is available M-F from 9-5 only. Seller requires minimum 30 days to close.
This listing shows the Down Payment Resource indicator in Canopy MLS. Explore programs through the link above. Eligibility is not guaranteed. Browse all homes with down payment assistance.
LISTING COURTESY OF: EXP REALTY LLC BALLANTYNE
704-396-4100

About the Neighborhood
Homes for sale in 28277 place buyers in the heart of Charlotte's premier south suburban corridor, spanning the planned communities of Ballantyne, Stonecrest, and Providence Country Club. The area is characterized by large-scale traditional and transitional architecture. brick-front colonials, craftsman-influenced executive homes, and newer construction featuring open-concept layouts on generous cul-de-sac lots. The Ballantyne Corporate Park houses major employers including Synchrony and LendingTree, making 28277 a true live-work destination for Charlotte's corporate professional community. Residents enjoy walkable access to the Stonecrest Shopping Center, Blakeney Town Center, and an extensive network of community greenways and preserved natural areas including Rea Road Athletic Complex. Commutes to Uptown Charlotte run approximately 25–35 minutes via I-485 and US-521, with the interstate loop providing seamless connectivity to Charlotte Douglas International Airport and the broader metro. The 28277 real estate market is among the most active in the region, driven by consistent demand for move-in ready executive homes in one of Mecklenburg County's most sought-after suburban addresses.
Property Features
Property Description
- Beds Total: 3
- Bathrooms: 2 Full
- Year Built: 1979
- Living Area: 2,279 sqft
- New Construction: No
- MLS #: 4444161
Additional Home Features
- Subdivision: Raintree
- Neighborhood: Raintree
Association
- Association Fee: $320
- Association Fee Frequency: Annually
- Association Name: Red Rock
- Association Phone: 704-846-2797
- HOA Required: Yes
Interior Features
- Heating: Forced Air
- Cooling: Ceiling Fan(s), Central Air
- Laundry Room
Appliances
- Dishwasher
- Electric Range
- Microwave
- Refrigerator
Construction Materials
- Wood
- Foundation: Basement
Cooling
- Ceiling Fan(s)
- Central Air
Foundation Details
- Basement
Heating
- Forced Air
Laundry Features
- Laundry Room
Levels
- One and One Half
Parking Features
- Driveway
- Attached Garage
- Garage Spaces: 2
Exterior Features
- Patio/Porch: Deck
Road
- Road Responsibility: Publicly Maintained Road
- Road Surface Type: Concrete, Paved
Sewer
- Public Sewer
WaterSource
- City
Community Features
- Walking Trails
- Clubhouse
- Golf
- Outdoor Pool
- Playground
- Pond
- Recreation Area
- Tennis Court(s)
Fireplace
- Fireplace: Yes
- Great Room
Tax and Financial Info
- Listing Terms: Cash, Conventional
Location
Similar homes nearby
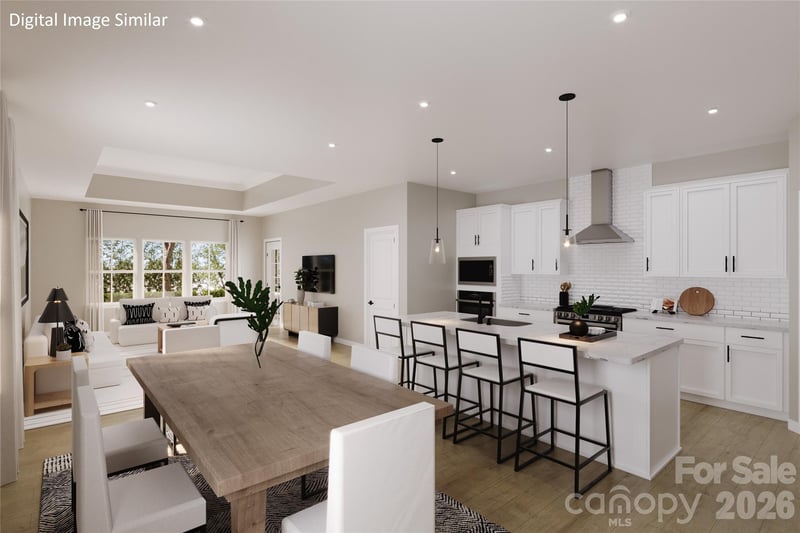
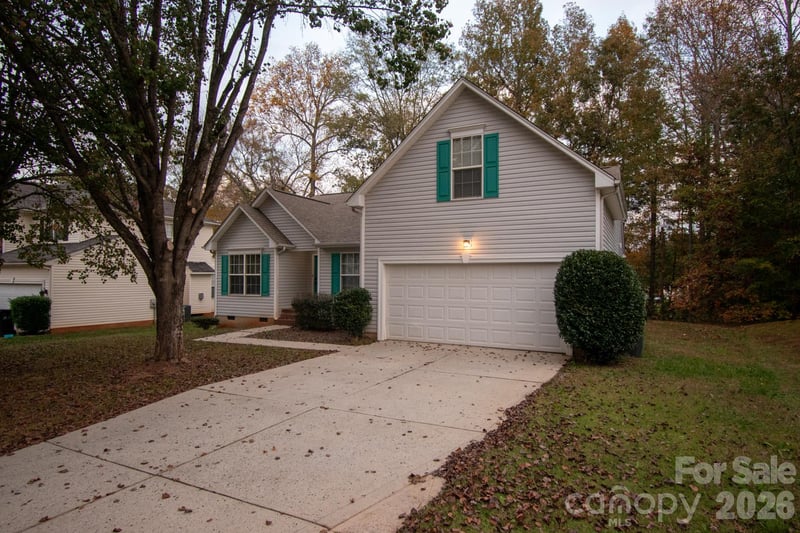
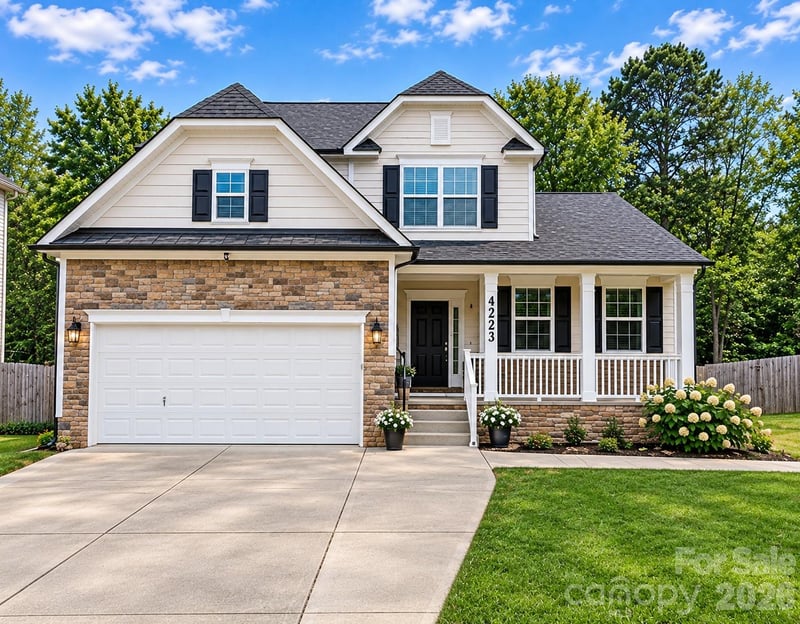
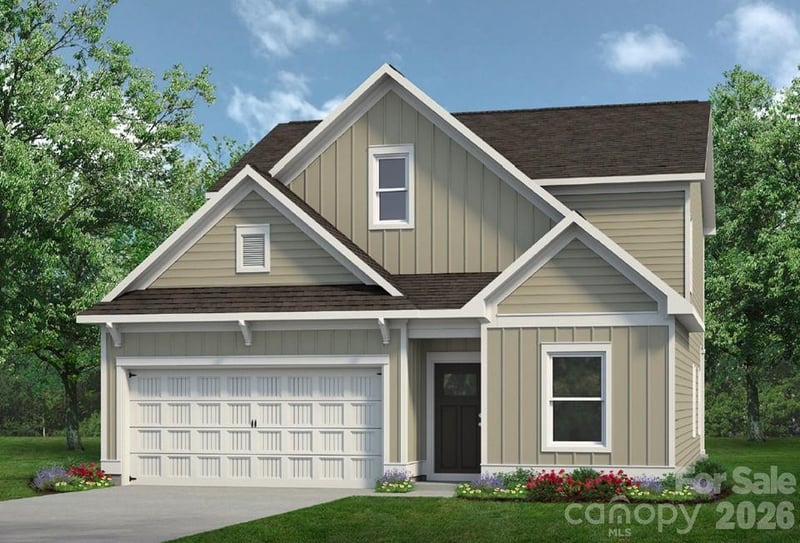
$409,900
Est. Payment: $2,107/mo
Illustrative estimate only, not an offer of credit. Assumes 20% down and a 30-year fixed loan at 6.5%, plus estimated property tax, insurance, and HOA. Actual rate, APR, and payment will vary.
Adjust down payment, rate & terms
Charlotte, NC 28277
3
bedrooms
2
baths
2,279
sq.ft.
$180
price per sf

Presented By
Carnarri Cofield
REALTOR®
Office: (980) 272-8547
Listings courtesy of Canopy MLS as distributed by MLS GRID.
No guarantee, warranty or representation of any kind is made regarding the completeness or accuracy of descriptions or measurements (including square footage measurements and property condition), such should be independently verified, and Citadel Cofield, its subsidiaries, affiliates and their agents and associated third parties expressly disclaims any liability in connection therewith. Photos may be virtually staged or digitally enhanced and may not reflect actual property conditions. Offers of compensation are subject to change at the discretion of the seller. No financial or legal advice provided.
Listing Courtesy of EXP Realty LLC Ballantyne
Properties displayed may be listed or sold by various participants in the MLS. Based on information submitted to the MLS GRID. All data is obtained from various sources and may not have been verified by broker or MLS GRID. Supplied Open House Information is subject to change without notice. All information should be independently reviewed and verified for accuracy. Properties may or may not be listed by the office/agent presenting the information. Information deemed reliable but not guaranteed. Equal Housing Opportunity.
Listing information © 2026 Canopy MLS. All rights reserved.