
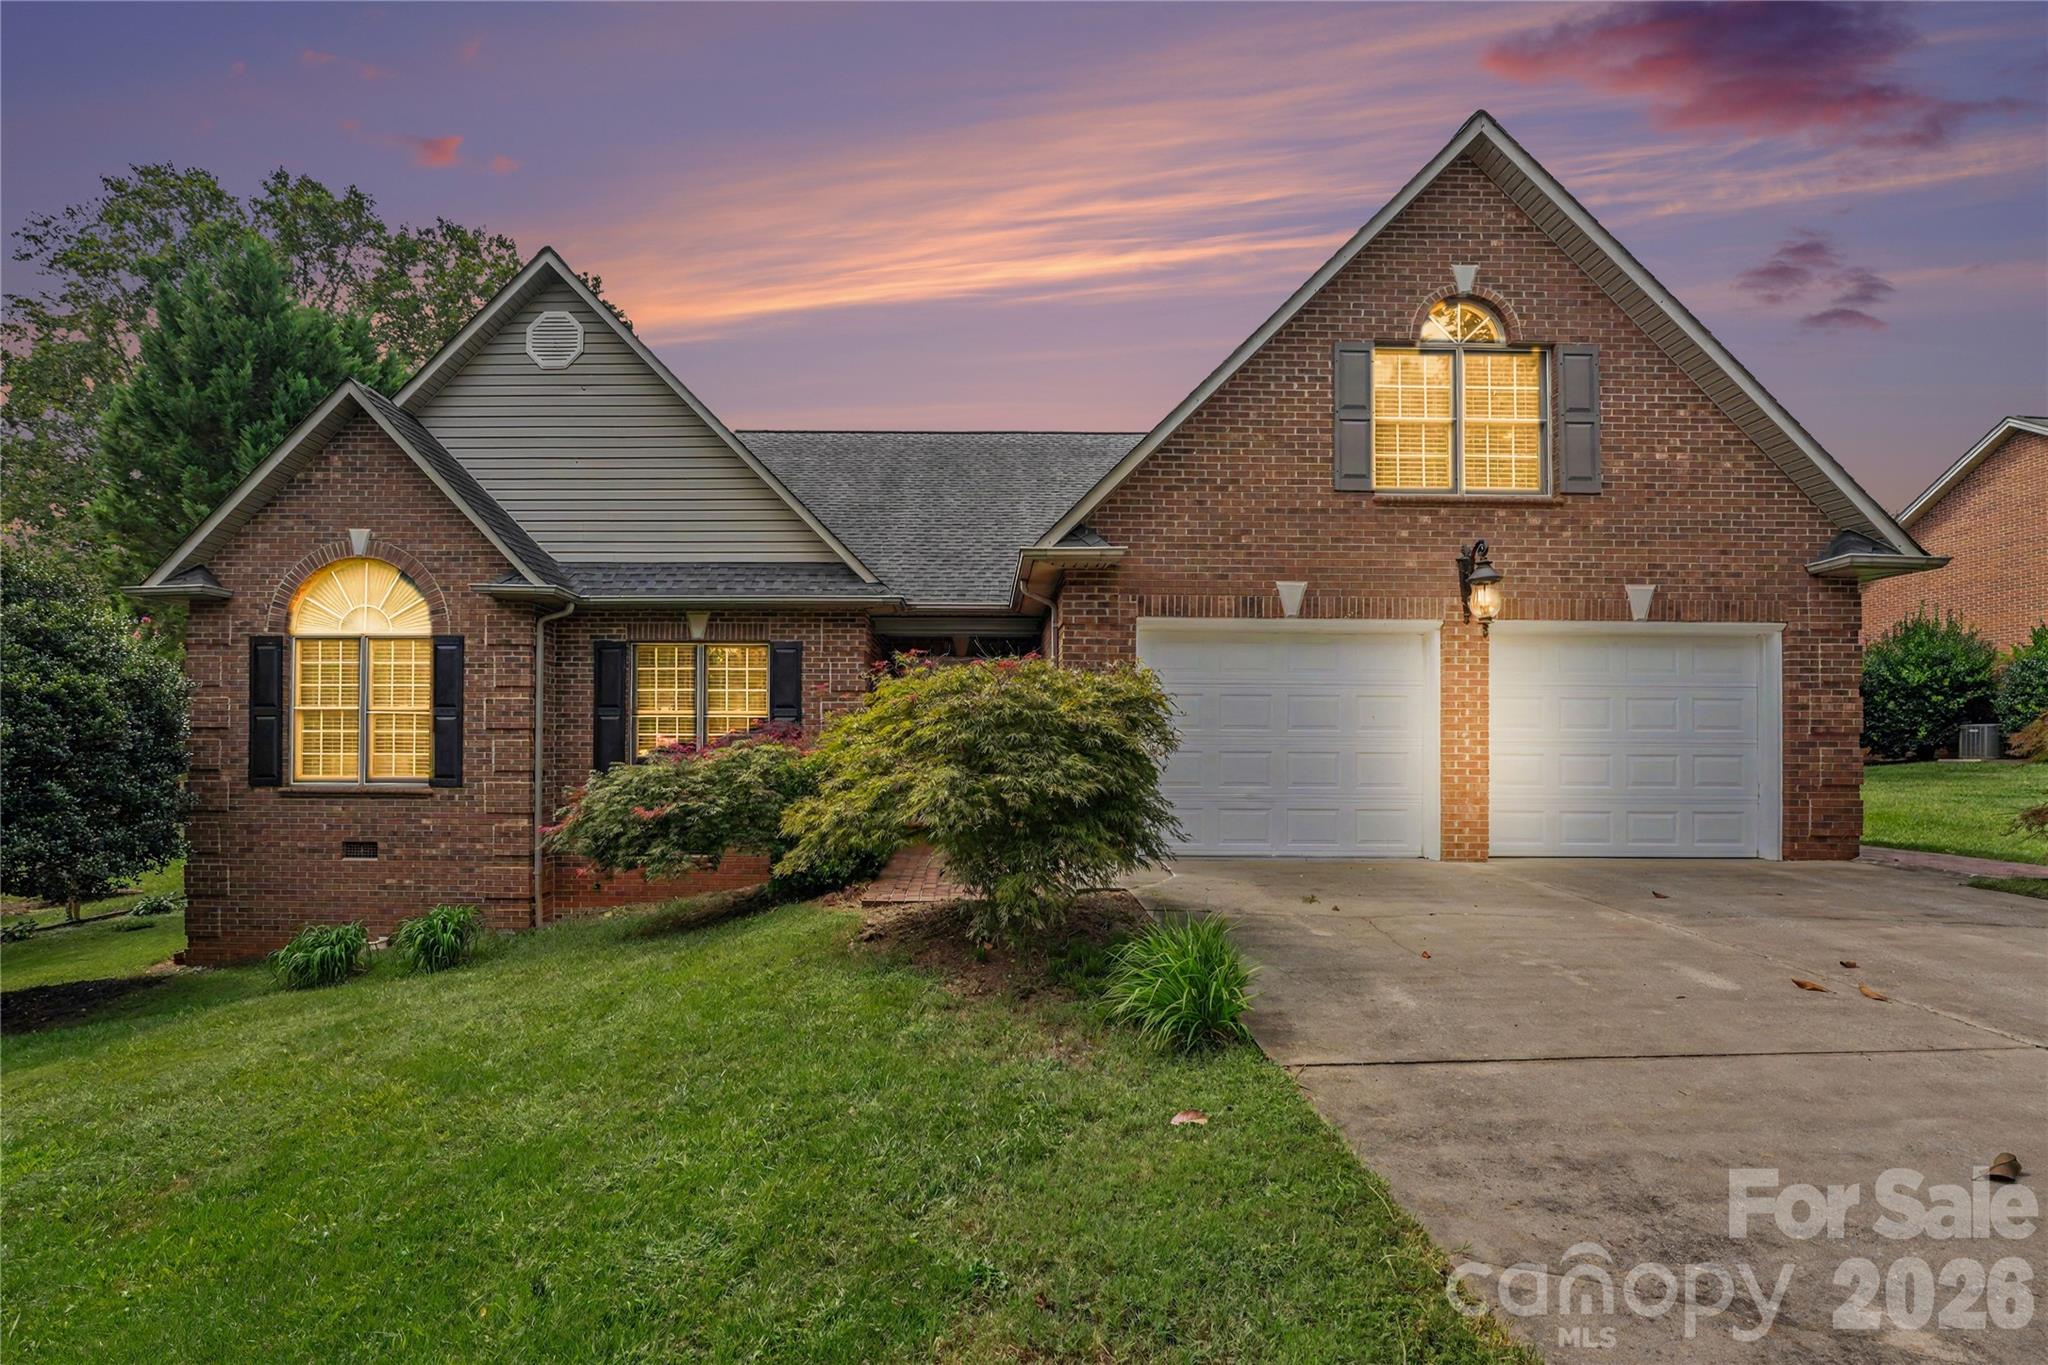
$449,990
1085 Merrywood Dr, Newton, NC 28658
3 bed · 2 bath · 2,325 sq ft

3
bedrooms
2
baths
2,325
sq.ft.
$194
price per sf
Presented by Citadel Cofield · Office (980) 272-8547
About This Property
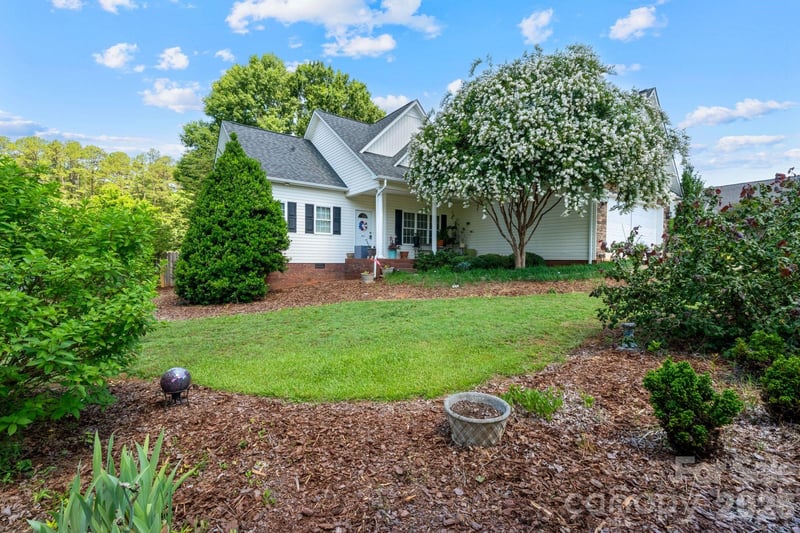
Welcome to 1085 Merrywood Drive! This beautifully maintained 3-bedroom, 2-bath brick home offers a welcoming covered front porch with spacious layout and finished bonus room and NO HOA. The inviting entry features columns, crown molding, and hardwood flooring throughout the main floor. The open family room boasts a vaulted ceiling and gas-log fireplace with large bright windows. The kitchen offers granite countertops, abundant cabinetry, pantry, and adjoining breakfast nook, and a separate formal dining room nearby with double doors leading to the covered back patio. The main-level primary suite features a spacious bath with double vanity, tile flooring, jetted tub, and separate shower. Two additional bedrooms share a full hall bath. Upstairs, the finished bonus room provides flexible space for an office, media room, playroom, or hobby area. Just in time for fall, enjoy a southern beverage in the enclosed screened porch or take it outside and enjoy lush mature foliage with changing seasons right upon us... Beautifully landscaped grounds await...The home has been gently lived in and all the mechanicals are in good shape so you can just move in! New A/C/Heat in 2022, Roof 2014, New appliances- fridge/dishwasher and a well maintained crawlspace & new sump-pump 2022 Don't miss the opportunity to make this home your own. Minutes from downtown Newton...catch all the happenings like Music on Main, Foothills Folk Art, Carolina Crafted Market Fair, Christmas Crawl and more...Under an hour to Uptown Charlotte, 15 minutes to Hickory, just over an hour to Winston Salem, 30 minutes to Lake Norman or less than 20 minutes to Riverwalk Bridge Trailhead that runs along Lake Hickory...come enjoy easy livin'
This listing shows the Down Payment Resource indicator in Canopy MLS. Explore programs through the link above. Eligibility is not guaranteed. Browse all homes with down payment assistance.
About the Neighborhood
Homes for sale in 28658 offer buyers an established Catawba County lifestyle in Newton, the county seat approximately 50 miles northwest of Charlotte via I-40, a small city defined by its preserved Victorian and Craftsman residential districts, authentic small-city amenities, and competitive price points that attract buyers across the broader Piedmont Foothills region. The architectural landscape is anchored by Newton's beautifully preserved historic neighborhoods surrounding the Catawba County Courthouse, featuring Colonial Revival and Craftsman homes of genuine architectural quality alongside mid-century brick ranches and newer construction. The revitalizing Downtown Newton corridor along North College Avenue delivers an emerging independent dining and arts scene, and the Catawba County Museum of History provides a distinctive cultural anchor reflecting the county's textile and furniture industry heritage. Major employers including Catawba Valley Medical Center and the broader Catawba County advanced manufacturing and furniture industry corridor anchor strong local employment. The 28658 real estate market delivers historic architectural character and small-city amenity at price points well below comparable Charlotte suburban markets, with I-40 providing direct Charlotte connectivity in approximately 45–50 minutes.
Property Features
Property Description
- Beds Total: 3
- Bathrooms: 2 Full
- Year Built: 1999
- Living Area: 2,325 sqft
- New Construction: No
- MLS #: 4424263
Additional Home Features
- Subdivision: Walnut Creek
- Neighborhood: Walnut Creek
Association
- HOA Required: No
Interior Features
- Built-in Features
- Pantry
- Walk-In Closet(s)
- Heating: Heat Pump
- Cooling: Central Air
- Laundry Room
Appliances
- Dishwasher
- Disposal
- Electric Range
- Electric Water Heater
Construction Materials
- Brick Partial
- Vinyl
- Foundation: Crawl Space
- Roof: Architectural Shingle
Cooling
- Central Air
Foundation Details
- Crawl Space
Heating
- Heat Pump
Laundry Features
- Laundry Room
Levels
- 1 Story/F.R.O.G.
Parking Features
- Driveway
- Attached Garage
- Garage Spaces: 2
Exterior Features
- Fire Pit
- Fencing: Partial
- Patio/Porch: Covered, Rear Porch, Screened
Road
- Road Responsibility: Publicly Maintained Road
- Road Surface Type: Concrete, Paved
Sewer
- Public Sewer
WaterSource
- City
Architectural Style
- Traditional
Flooring
- Carpet
- Tile
- Wood
Fireplace
- Fireplace: Yes
- Fire Pit
- Living Room
- Propane
Tax and Financial Info
- Listing Terms: Cash, Conventional, FHA, VA Loan
Location
Similar homes nearby
LISTING COURTESY OF: COLDWELL BANKER REALTY
mjpolce1@gmail.com

$449,990
Est. Payment: $2,313/mo
Adjust down payment, rate & terms
Newton, NC 28658
3
bedrooms
2
baths
2,325
sq.ft.
$194
price per sf

Presented By
Carnarri Cofield
REALTOR®
Office: (980) 272-8547
Listings courtesy of Canopy MLS as distributed by MLS GRID
No guarantee, warranty or representation of any kind is made regarding the completeness or accuracy of descriptions or measurements (including square footage measurements and property condition), such should be independently verified, and Citadel Cofield, its subsidiaries, affiliates and their agents and associated third parties expressly disclaims any liability in connection therewith. Photos may be virtually staged or digitally enhanced and may not reflect actual property conditions. Offers of compensation are subject to change at the discretion of the seller. No financial or legal advice provided. Equal Housing Opportunity.
Listing Courtesy of Coldwell Banker Realty
Properties displayed may be listed or sold by various participants in the MLS. Based on information submitted to the MLS GRID. All data is obtained from various sources and may not have been verified by broker or MLS GRID. Supplied Open House Information is subject to change without notice. All information should be independently reviewed and verified for accuracy. Properties may or may not be listed by the office/agent presenting the information.