
$519,000
3959 Holly Springs Dr, Newton, NC 28658
3 bed · 2 bath · 2,294 sq ft

3
bedrooms
2
baths
2,294
sq.ft.
$226
price per sf
Presented by Citadel Cofield · Office (980) 272-8547
About This Property
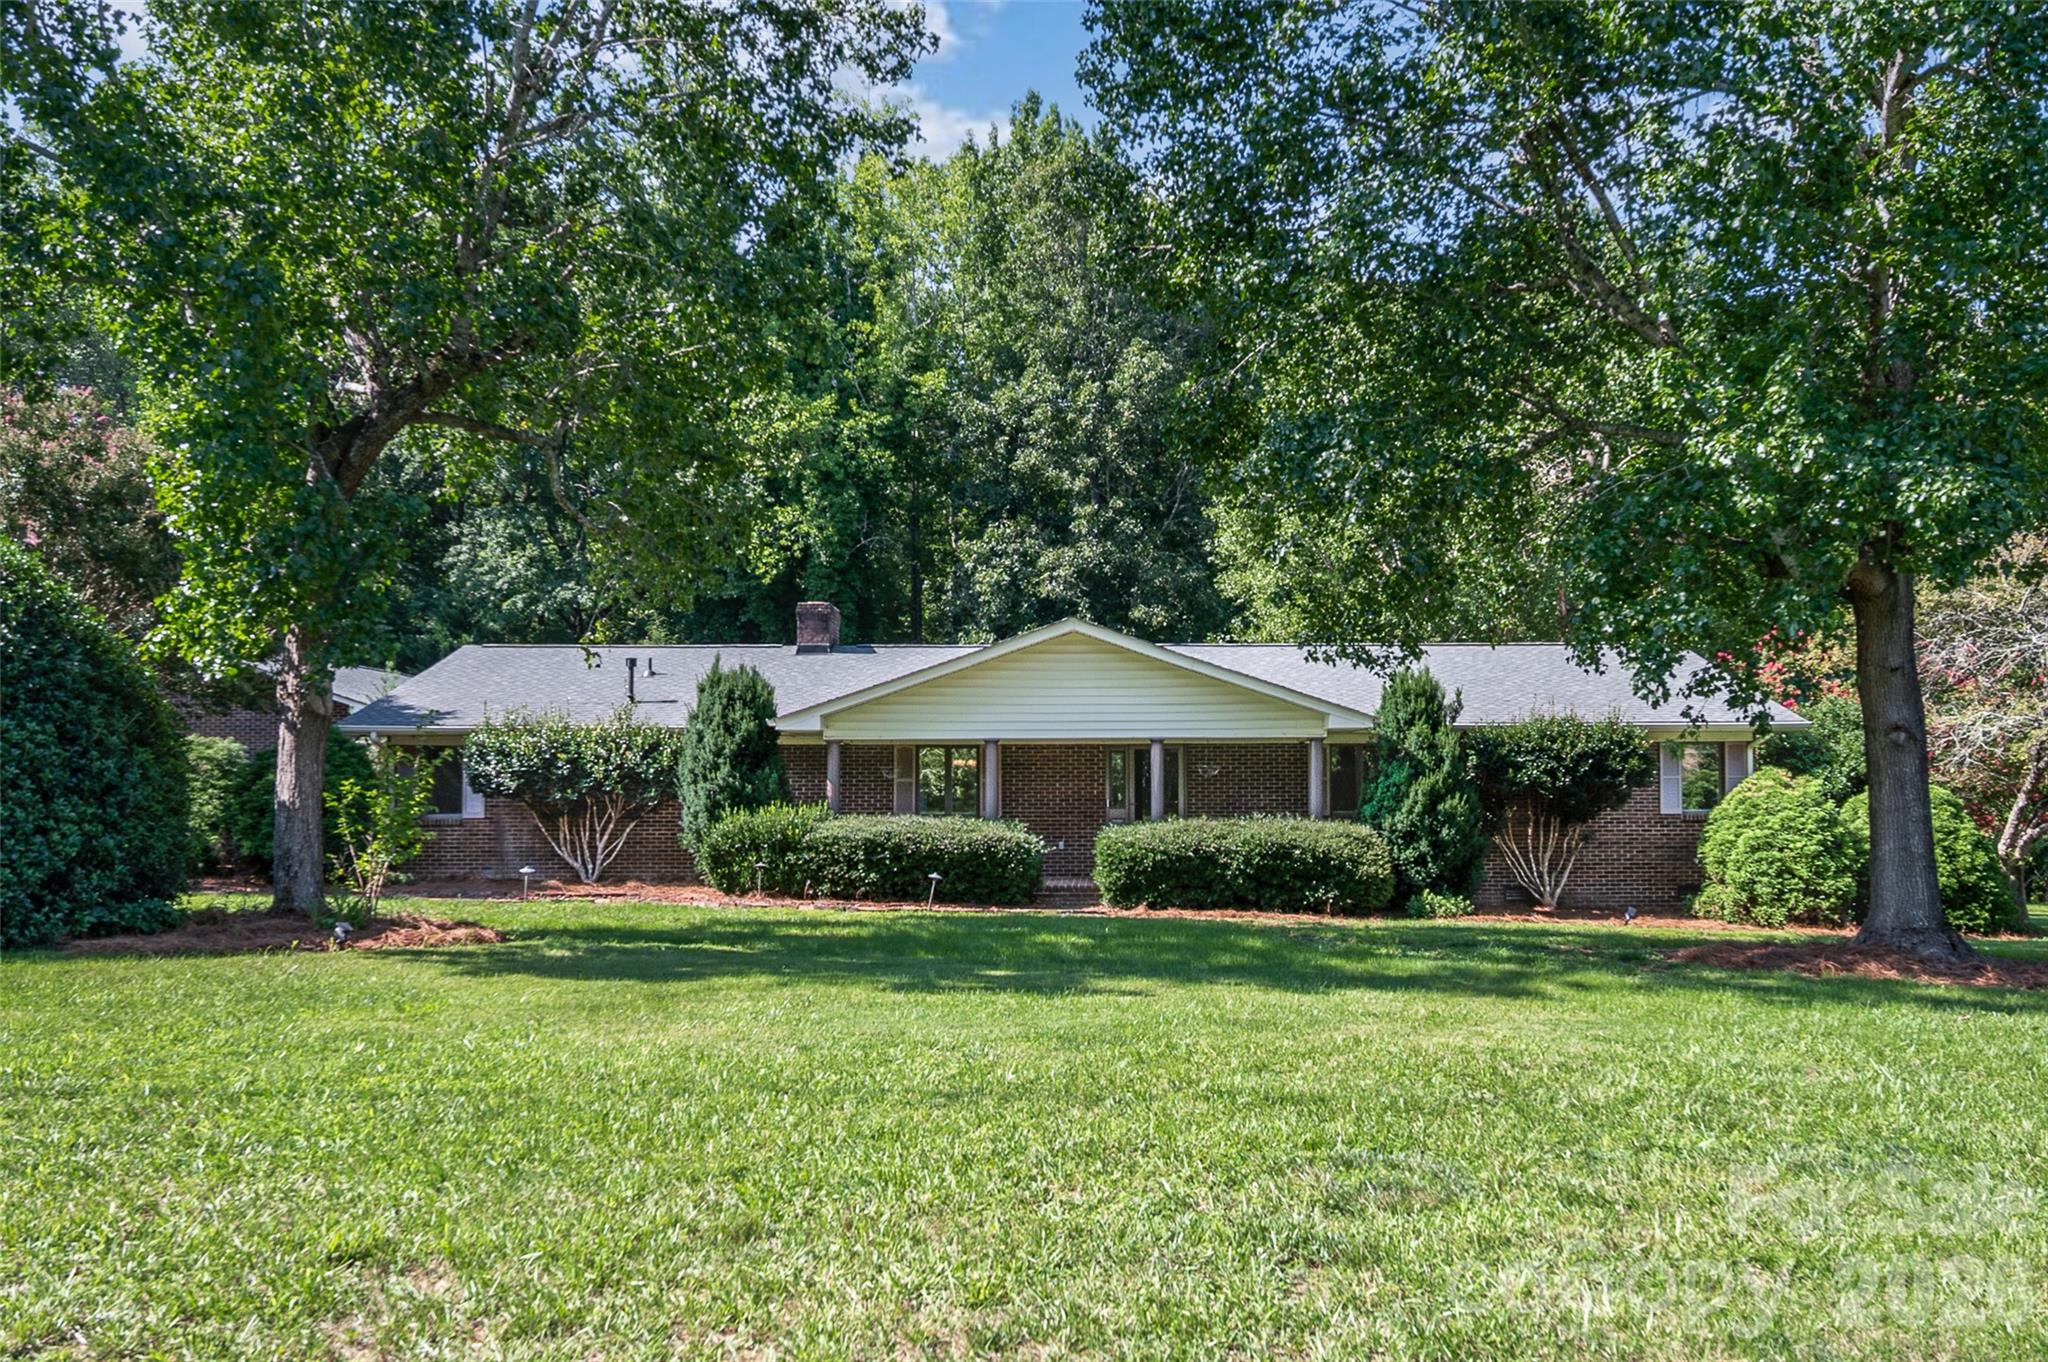
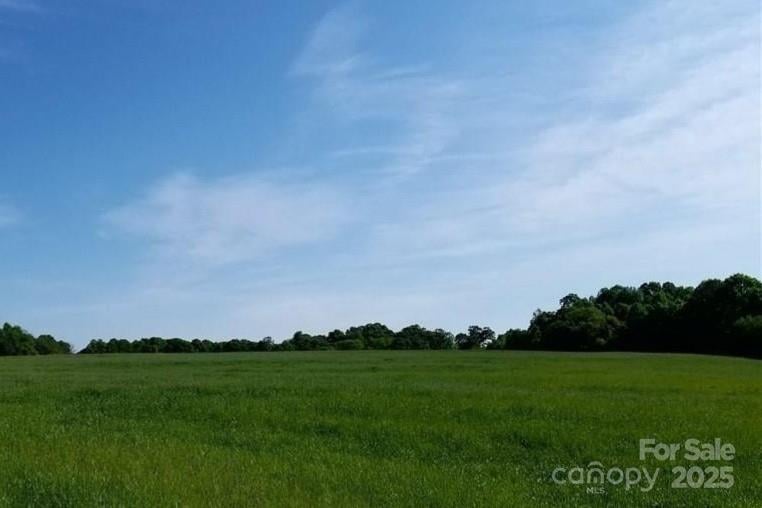
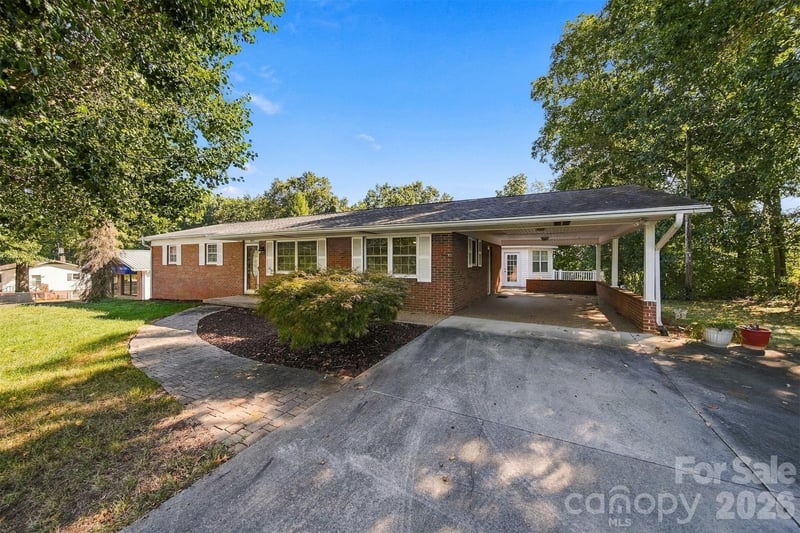
Come visit this large full brick 3BR, 2BA ranch home with a 1,280 sqft 3 car garage / shop on a level 1.88 acre parcel; Located in the quiet Holly Springs neighborhood, this parcel has lots of flowering trees and backs up to a creek and woods; You'll see woods across the street from this home too; There is plenty of room on the open portion of the property to have a pool, more outbuildings; You'll love the brickwork on the home, the garage and in the breezeway area; Relax on the covered front porch; An entry foyer with a coat closet greets you upon entering the home; The kitchen has granite counters, a ceramic tile floor, a brand new dishwasher, a brand new microwave, a tiled backsplash, a newer refrigerator and a stainless steel farm sink; The dining area has doors leading to the rear screened deck; The living room floor-to-ceiling brick fireplace has a gas logs unit installed; Off of the living room is the laundry room which leads to a private office area, both of which have LVP flooring; An enormous den / game room awaits you with built-in shelving, surround sound speakers, a ceramic tile floor, shiplap ceiling and heavy duty sliding glass doors to the rear patio; The home has newer LVP flooring and newer carpeting in the bedrooms; Ceiling lightfans in all bedrooms; The generous-sized primary bedroom has a full bathroom with a ceramic-tiled walk-in shower; Newer light fixtures thruout the home; A covered breezeway connects the home to the 42 x 30 shop with 3 overhead doors, sheetrocked walls, fluorescent lights, an electrical panel, 11 foot tall ceilings and a working half bathroom; The home has a garage-attached 384 sqft carport; You can relax on the rear patio and enjoy the fish pond or soak in the hot tub; Just imagine parties and get togethers using the 27 x 12 rear screened deck and the firepit; Updates to this home include the flooring, the home and garage roofs in 2024, the HVAC in 2024, the water heater in 2016 and some interior doors; This home is located close to highways 16, 10, 150 and 40 and is approximately 38 minutes to the Charlotte Douglas Airport; The Buffalo Shoals IGA is minutes down the road as are 2 Dollar General stores and a Food Lion;
This listing shows the Down Payment Resource indicator in Canopy MLS. Explore programs through the link above. Eligibility is not guaranteed. Browse all homes with down payment assistance.
About the Neighborhood
Homes for sale in 28658 offer buyers an established Catawba County lifestyle in Newton, the county seat approximately 50 miles northwest of Charlotte via I-40, a small city defined by its preserved Victorian and Craftsman residential districts, authentic small-city amenities, and competitive price points that attract buyers across the broader Piedmont Foothills region. The architectural landscape is anchored by Newton's beautifully preserved historic neighborhoods surrounding the Catawba County Courthouse, featuring Colonial Revival and Craftsman homes of genuine architectural quality alongside mid-century brick ranches and newer construction. The revitalizing Downtown Newton corridor along North College Avenue delivers an emerging independent dining and arts scene, and the Catawba County Museum of History provides a distinctive cultural anchor reflecting the county's textile and furniture industry heritage. Major employers including Catawba Valley Medical Center and the broader Catawba County advanced manufacturing and furniture industry corridor anchor strong local employment. The 28658 real estate market delivers historic architectural character and small-city amenity at price points well below comparable Charlotte suburban markets, with I-40 providing direct Charlotte connectivity in approximately 45–50 minutes.
Property Features
Property Description
- Beds Total: 3
- Bathrooms: 2 Full
- Year Built: 1991
- Living Area: 2,294 sqft
- New Construction: No
- MLS #: 4410579
Additional Home Features
- Subdivision: Holly Springs
- Neighborhood: Holly Springs
Association
- HOA Required: No
Interior Features
- Built-in Features
- Entrance Foyer
- Hot Tub
- Open Floorplan
- Storage
- Heating: Propane
- Cooling: Ceiling Fan(s), Central Air
- Electric Dryer Hookup
- Laundry Room
- Washer Hookup
Appliances
- Dishwasher
- Dryer
- Electric Cooktop
- Electric Oven
- Electric Water Heater
- Microwave
- Refrigerator
- Washer
Construction Materials
- Brick Full
- Foundation: Crawl Space
- Roof: Architectural Shingle
Cooling
- Ceiling Fan(s)
- Central Air
Foundation Details
- Crawl Space
Heating
- Propane
Laundry Features
- Electric Dryer Hookup
- Laundry Room
- Washer Hookup
Levels
- One
Parking Features
- Attached Carport
- Detached Carport
- Driveway
- Attached Garage
- Garage Faces Side
- Garage Shop
- RV Access/Parking
- Garage Spaces: 3
- Carport Spaces: 6
Exterior Features
- Above Ground Hot Tub / Spa
- Hot Tub
- Patio/Porch: Covered, Front Porch, Patio, Rear Porch, Screened
Other Structures
- Auto Shop
- Shed(s)
Road
- Road Responsibility: Publicly Maintained Road
- Road Surface Type: Concrete, Paved
Sewer
- Septic Installed
WaterSource
- Well
Flooring
- Carpet
- Tile
- Vinyl
Fireplace
- Fireplace: Yes
- Gas Log
- Living Room
Tax and Financial Info
- Listing Terms: Cash, Conventional, FHA, USDA Loan, VA Loan
Location
Similar homes nearby
LISTING COURTESY OF: KELLER WILLIAMS UNIFIED
Bobwarchol@kw.com

$519,000
Est. Payment: $2,668/mo
Adjust down payment, rate & terms
Newton, NC 28658
3
bedrooms
2
baths
2,294
sq.ft.
$226
price per sf

Presented By
Carnarri Cofield
REALTOR®
Office: (980) 272-8547
Listings courtesy of Canopy MLS as distributed by MLS GRID
No guarantee, warranty or representation of any kind is made regarding the completeness or accuracy of descriptions or measurements (including square footage measurements and property condition), such should be independently verified, and Citadel Cofield, its subsidiaries, affiliates and their agents and associated third parties expressly disclaims any liability in connection therewith. Photos may be virtually staged or digitally enhanced and may not reflect actual property conditions. Offers of compensation are subject to change at the discretion of the seller. No financial or legal advice provided. Equal Housing Opportunity.
Listing Courtesy of Keller Williams Unified
Properties displayed may be listed or sold by various participants in the MLS. Based on information submitted to the MLS GRID. All data is obtained from various sources and may not have been verified by broker or MLS GRID. Supplied Open House Information is subject to change without notice. All information should be independently reviewed and verified for accuracy. Properties may or may not be listed by the office/agent presenting the information.