
$524,900
1231 Tranquil Falls Ln, Matthews, NC 28104
5 bed · 3 bath · 3,308 sq ft

5
bedrooms
3
baths
3,308
sq.ft.
$159
price per sf
Presented by Citadel Cofield · Office (980) 272-8547
About This Property
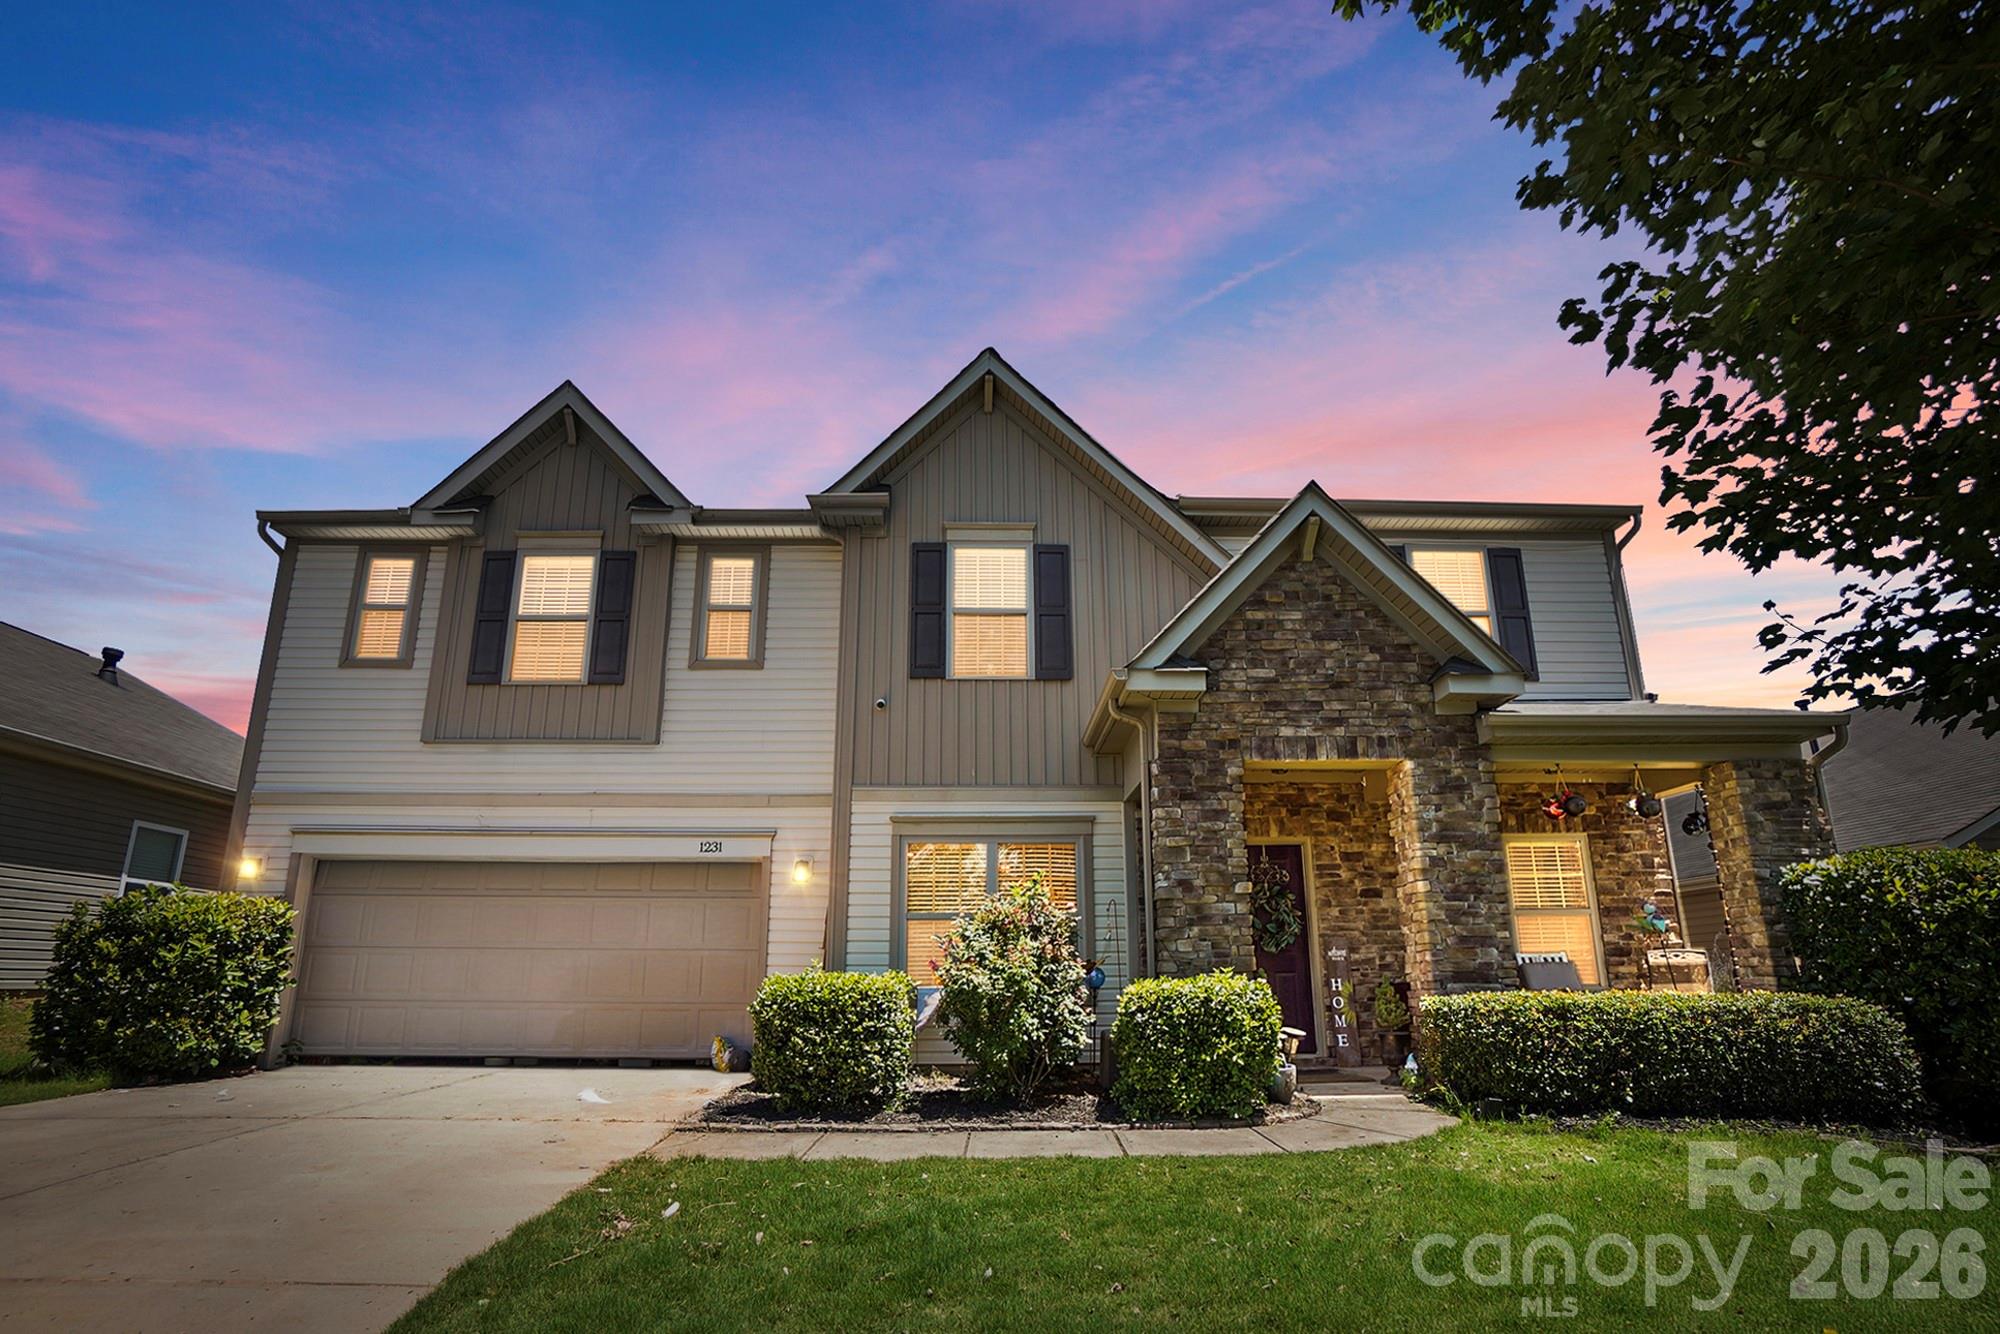
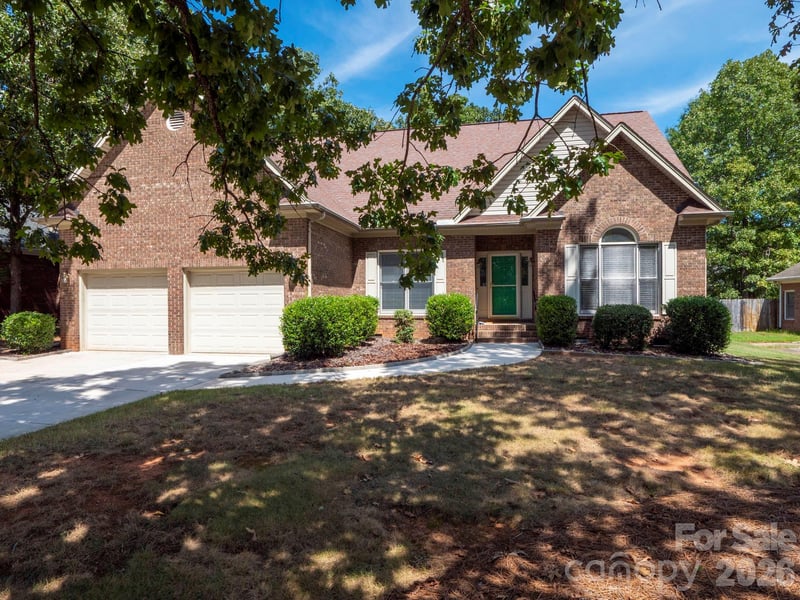
$45,000 TOTAL PRICE IMPROVEMENT + ONE-YEAR HOME WARRANTY + 5 BEDROOMS IN MATTHEWS! Welcome to 1231 Tranquil Falls Lane in Matthews. If your family needs more space, more bedrooms, and a home where the big work is already done, this one needs a closer look. The sellers have now improved the price by a total of $45,000 and are including a one-year home warranty for added peace of mind from day one. The whole home was just freshly painted from top to bottom. The exterior was pressure washed. The upstairs carpet is brand new. Walk in and it feels fresh because so much of it is. With 5 bedrooms and 3 FULL baths, there is room for everyone to spread out. The main level includes a guest bedroom and full bath, making it a great setup for visitors, grandparents, or anyone who needs a little extra privacy. There is also a dedicated office with French doors, plus a large kitchen island that opens right into the family room with a gas fireplace. Upstairs, you’ll find four more bedrooms with brand new carpet and a large bonus room that can grow with your family. Use it as a playroom, media room, second office, homework space, or whatever fits your life right now. The primary suite gives you plenty of room with a dual vanity, garden soaking tub, separate shower, and a walk-in closet that actually gives you space to use. Outside, the backyard is fenced and private, and the covered front porch gives you a quiet spot for morning coffee. Fairhaven adds even more with their amenities, with a community pool, clubhouse, and playground within walking distance. Blair Mill Park is right at the entrance with walking trails, a playground, and a beginner disc golf course. And the location makes everyday life easier. Grocery stores, Target, restaurants, coffee shops, and urgent care are all within five miles, with quick access to I-485 when you need to get into Charlotte. The new price, fresh updates, 5-bedroom layout, and one-year home warranty give you a very good reason to take another look.
This listing shows the Down Payment Resource indicator in Canopy MLS. Explore programs through the link above. Eligibility is not guaranteed. Browse all homes with down payment assistance.
About the Neighborhood
Homes for sale in 28104 place buyers in Matthews, one of the most consistently sought-after suburban communities in the entire Charlotte metro, situated approximately 12 miles southeast of Uptown via Independence Boulevard and I-485. The residential landscape reflects Matthews's evolution from a historic railroad town to a premier Charlotte suburb, blending beautifully preserved late Victorian and early Craftsman homes in the historic downtown core with mid-century ranches in established neighborhoods and newer construction executive communities on the town's expanding edges. The celebrated Downtown Matthews corridor along Trade Street anchors the community's identity with independent restaurants, boutique retailers, and the beloved Matthews Community Farmers Market, one of the most acclaimed farmers markets in the Carolinas. Squirrel Lake Park and the Four Mile Creek Greenway provide exceptional outdoor recreation woven directly into residential neighborhoods. The 28104 real estate market commands strong and consistent demand driven by the community's walkable town center, direct I-485 access, and a residential character that delivers genuine small-town authenticity within minutes of Charlotte's urban core.
Property Features
Property Description
- Beds Total: 5
- Bathrooms: 3 Full
- Year Built: 2013
- Living Area: 3,308 sqft
- New Construction: No
- MLS #: 4390009
Additional Home Features
- Subdivision: Fairhaven
- Neighborhood: Fairhaven
Association
- Association Fee: $141.9
- Association Fee Frequency: Quarterly
- Association Name: CAMS
- HOA Required: Yes
Utilities
- Natural Gas
Interior Features
- Attic Stairs Pulldown
- Heating: Forced Air, Heat Pump, Natural Gas
- Cooling: Central Air
- Electric Dryer Hookup
- Laundry Room
- Upper Level
- Washer Hookup
Appliances
- Dishwasher
- Disposal
- Electric Oven
- Electric Range
- Exhaust Fan
- Microwave
- Oven
- Refrigerator
Construction Materials
- Stone Veneer
- Vinyl
- Foundation: Slab
- Roof: Composition
Cooling
- Central Air
Foundation Details
- Slab
Heating
- Forced Air
- Heat Pump
- Natural Gas
Laundry Features
- Electric Dryer Hookup
- Laundry Room
- Upper Level
- Washer Hookup
Levels
- Two
Parking Features
- Attached Garage
- Garage Faces Front
- Garage Spaces: 2
Exterior Features
- Fencing: Back Yard, Fenced, Wood
- Patio/Porch: Covered, Front Porch
Road
- Road Responsibility: Publicly Maintained Road
- Road Surface Type: Concrete, Paved
Sewer
- County Sewer
WaterSource
- County Water
Community Features
- Clubhouse
- Outdoor Pool
- Picnic Area
- Playground
- Sidewalks
Flooring
- Carpet
- Laminate
- Linoleum
Fireplace
- Fireplace: Yes
- Family Room
- Gas
Tax and Financial Info
- Listing Terms: Cash, Conventional, FHA, VA Loan
Location
Similar homes nearby
LISTING COURTESY OF: EXP REALTY LLC BALLANTYNE
704-607-6996

$524,900
Est. Payment: $2,698/mo
Adjust down payment, rate & terms
Matthews, NC 28104
5
bedrooms
3
baths
3,308
sq.ft.
$159
price per sf

Presented By
Carnarri Cofield
REALTOR®
Office: (980) 272-8547
Listings courtesy of Canopy MLS as distributed by MLS GRID
No guarantee, warranty or representation of any kind is made regarding the completeness or accuracy of descriptions or measurements (including square footage measurements and property condition), such should be independently verified, and Citadel Cofield, its subsidiaries, affiliates and their agents and associated third parties expressly disclaims any liability in connection therewith. Photos may be virtually staged or digitally enhanced and may not reflect actual property conditions. Offers of compensation are subject to change at the discretion of the seller. No financial or legal advice provided. Equal Housing Opportunity.
Listing Courtesy of EXP Realty LLC Ballantyne
Properties displayed may be listed or sold by various participants in the MLS. Based on information submitted to the MLS GRID. All data is obtained from various sources and may not have been verified by broker or MLS GRID. Supplied Open House Information is subject to change without notice. All information should be independently reviewed and verified for accuracy. Properties may or may not be listed by the office/agent presenting the information.